Wucaiwan Coal-to-Olefins Office and Accommodation, Xinjiang
House Type
Container House
Industry
Energy & Mining
Floor Area
1000-4000㎡
Use Cases
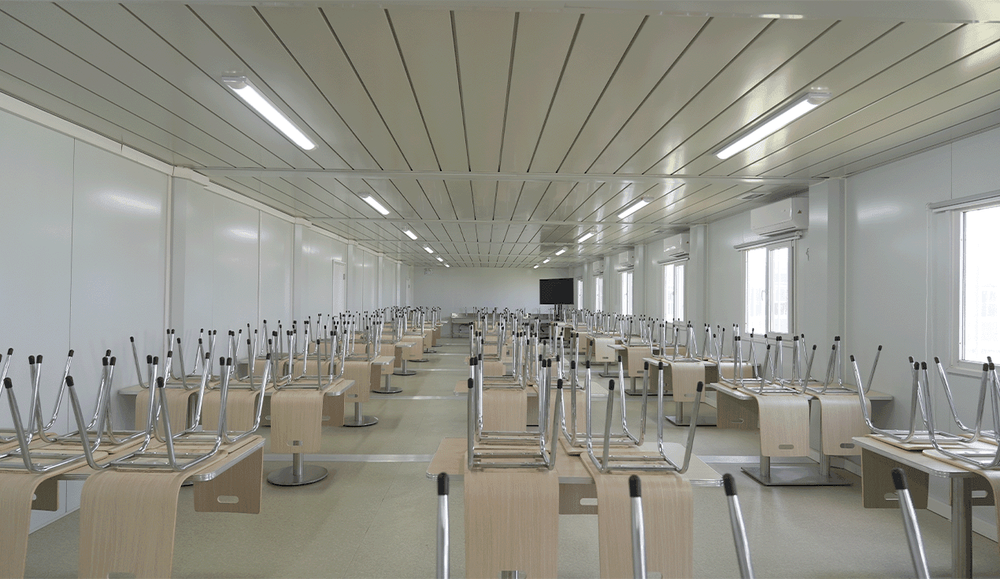
Office / Dining / Accommodation
Location
China
Year
2026
Project Overview
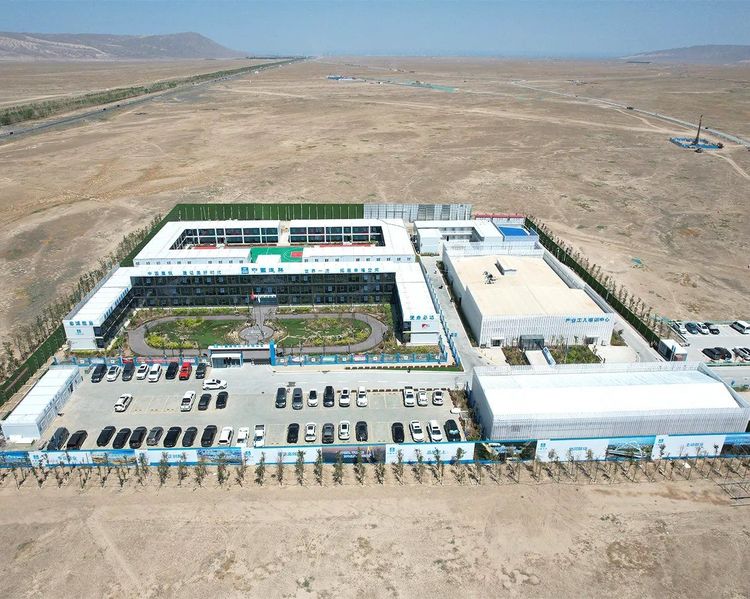
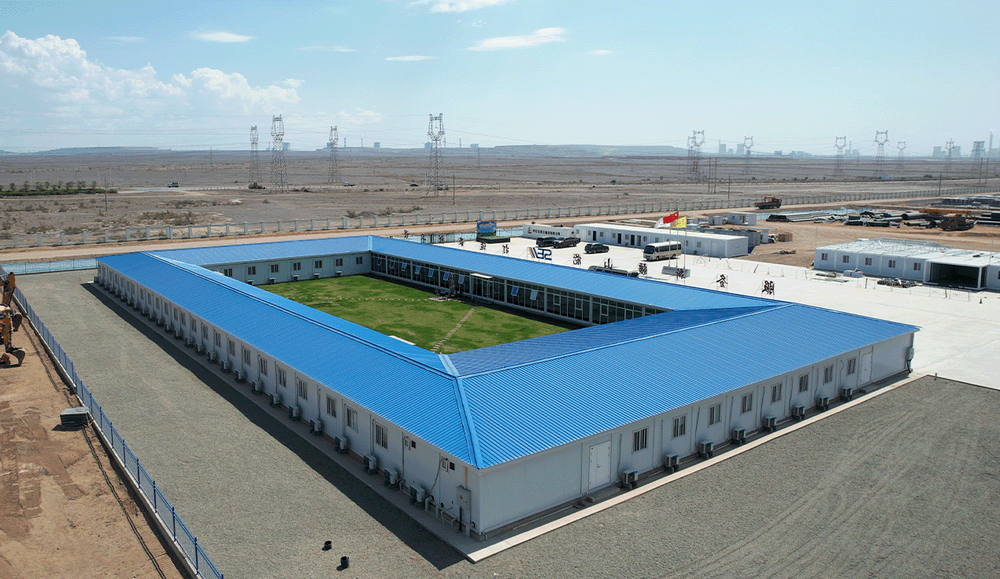
A courtyard (hui-shaped) layout is well suited to the desert climate and effectively blocks direct wind and sand. A central lawn in the courtyard introduces living greenery amid the sand, giving the long-term construction camp both warmth and vitality.
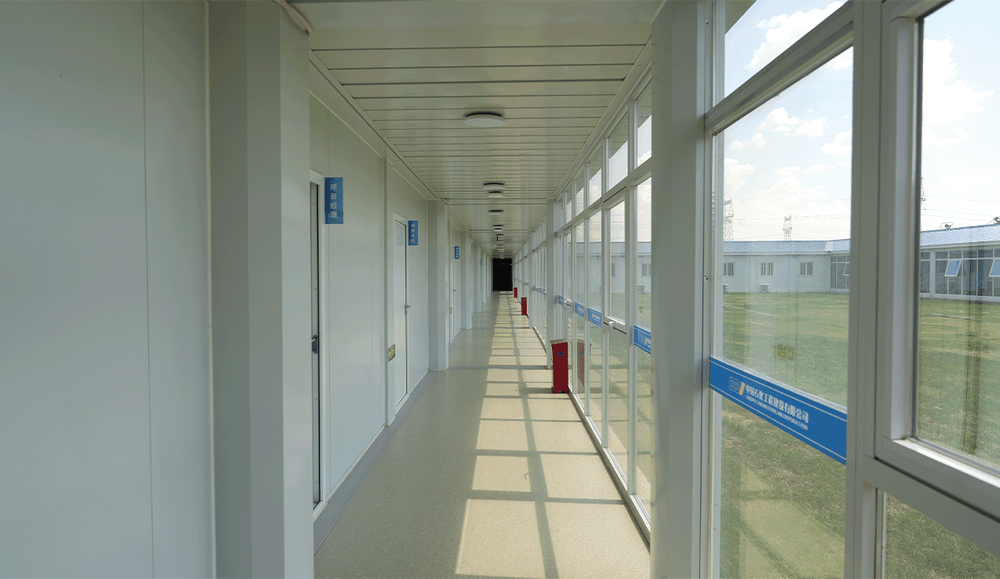
The inward-facing side uses a glass curtain wall, greatly improving natural daylight. The space is bright, open, and imposing.
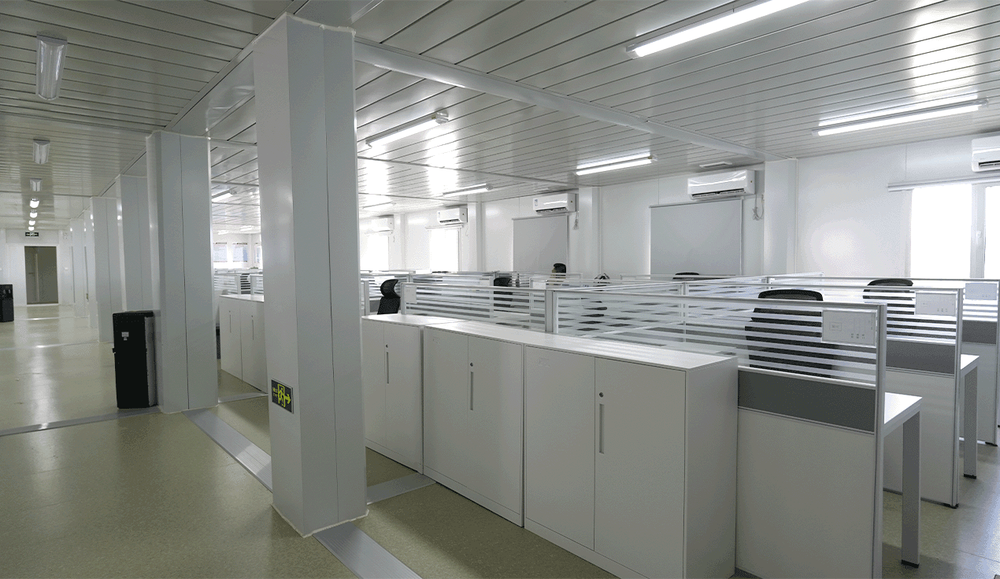
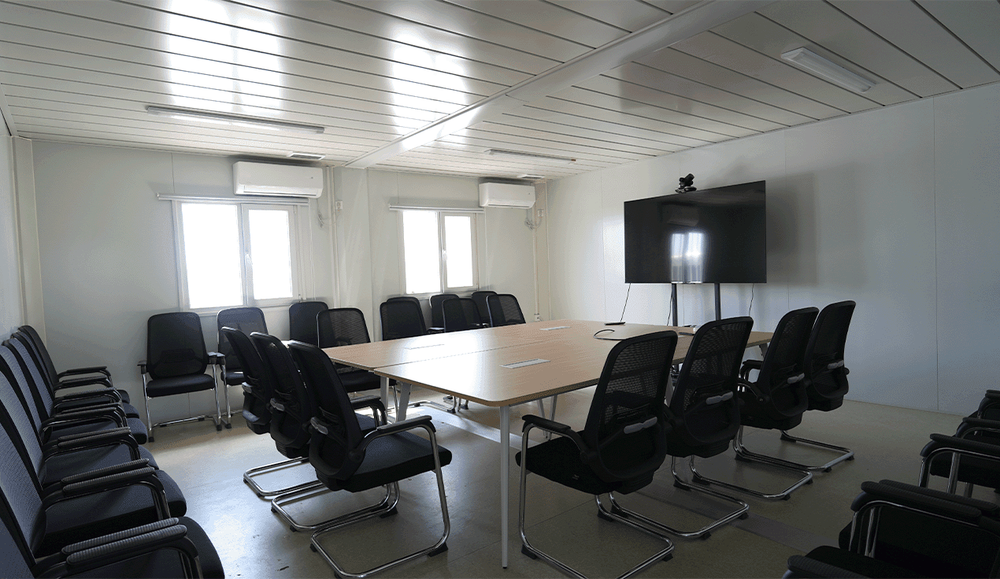
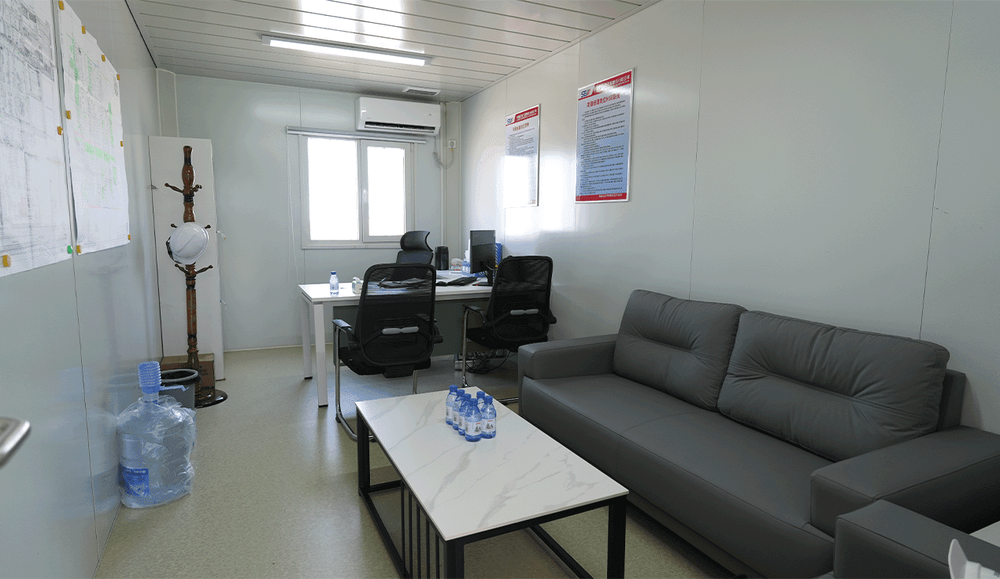
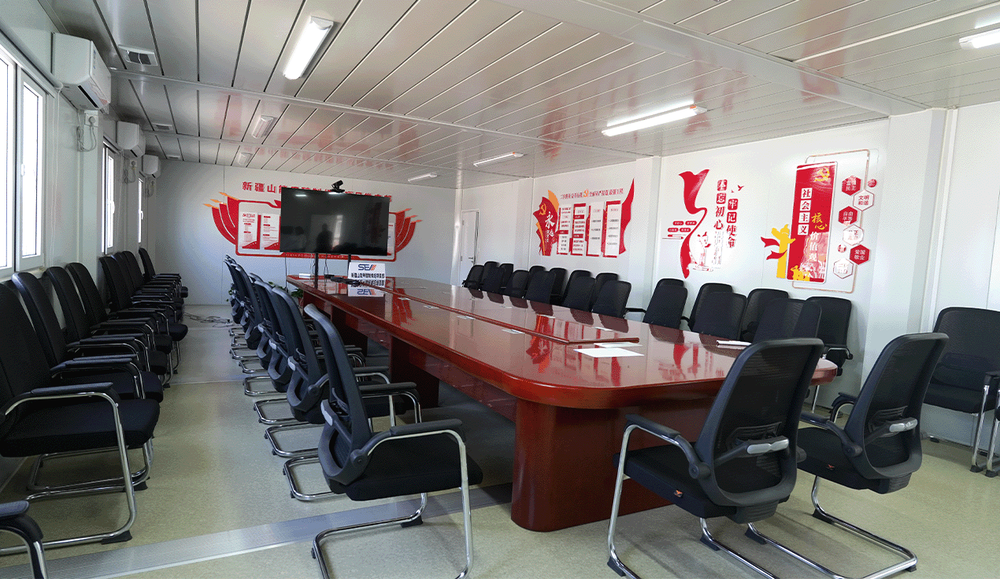
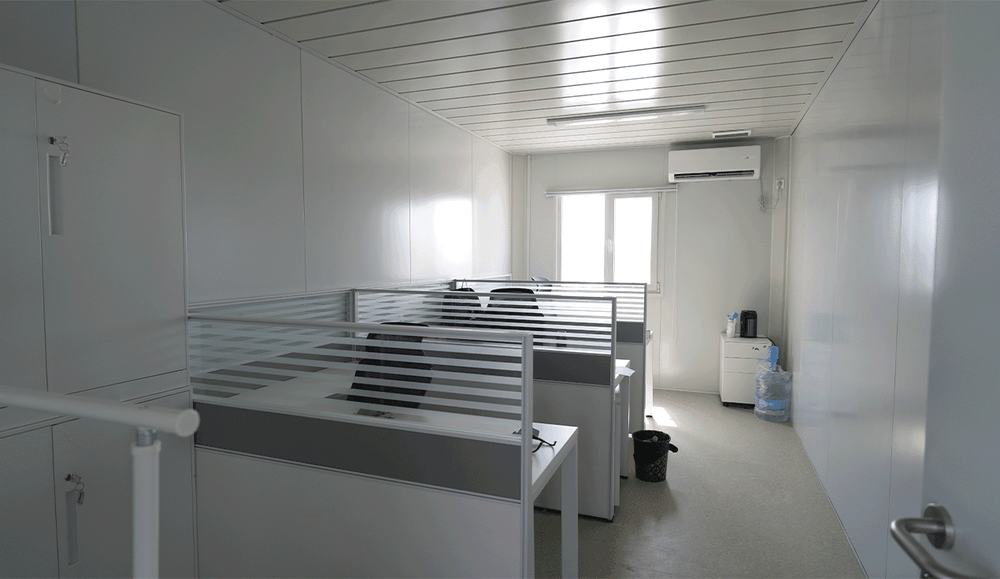
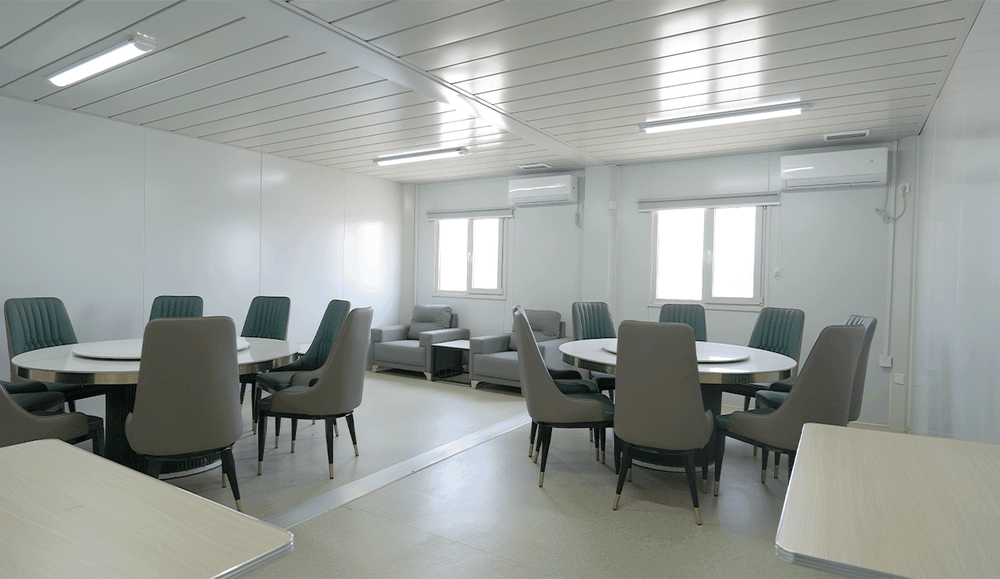
Interior functions are clearly zoned. A large office area composed of 20 functional box units and 4 corridor groups offers generous space. Administrative offices, managers’ offices, and large and small meeting rooms fully meet daily office, discussion, and coordination needs.
Leveraging production scheduling from Chengdong’s own Xinjiang factory, supply was matched precisely to construction progress, effectively avoiding idle labor and interruptions and achieving efficient end-to-end coordination.