Mozambique Light-Steel Villa
Africa· 2013
House Type
Light Steel Module
Industry
Infrastructure
Floor Area
4000-10000㎡
Use Cases
Accommodation
Location
Africa
Year
2013
Project Overview
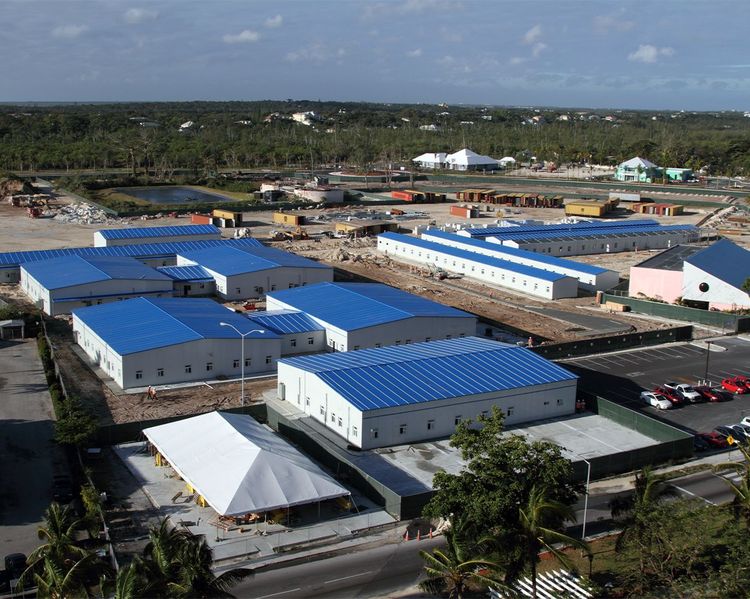
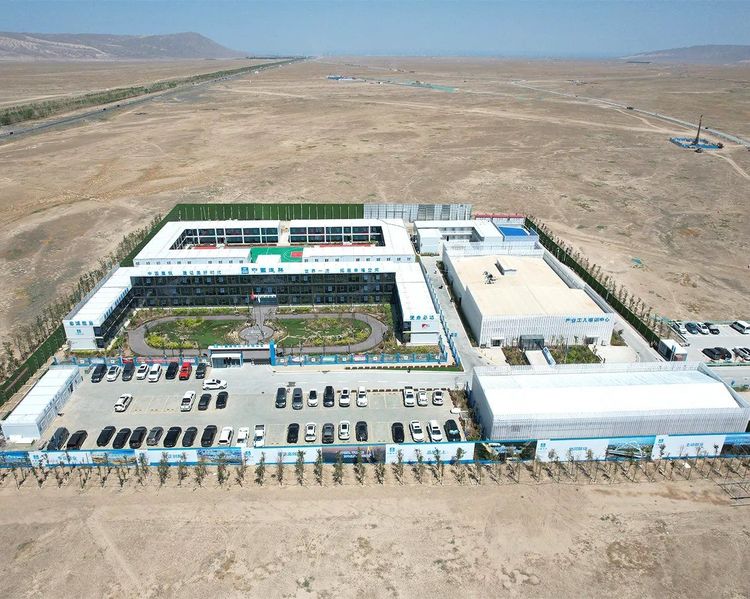
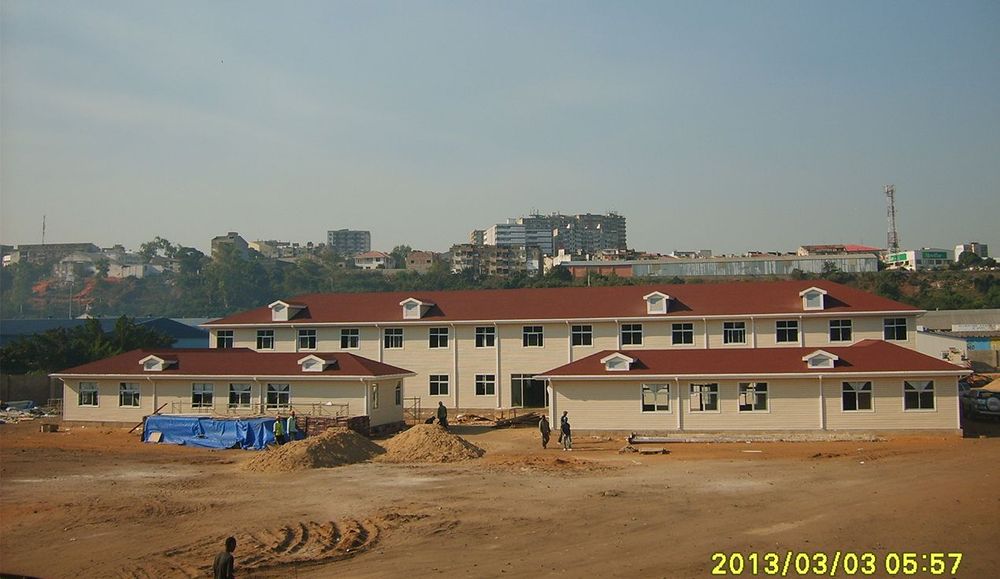
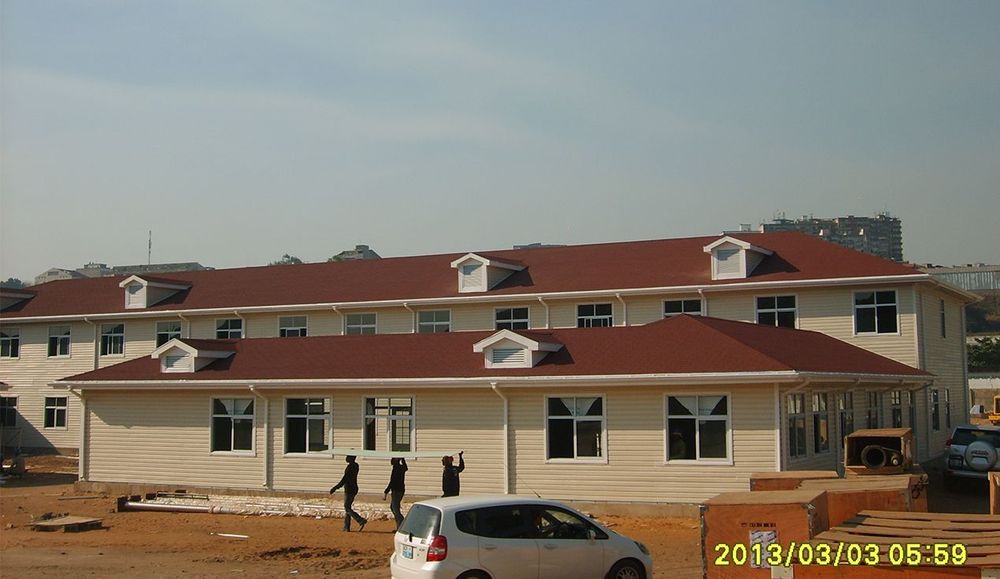
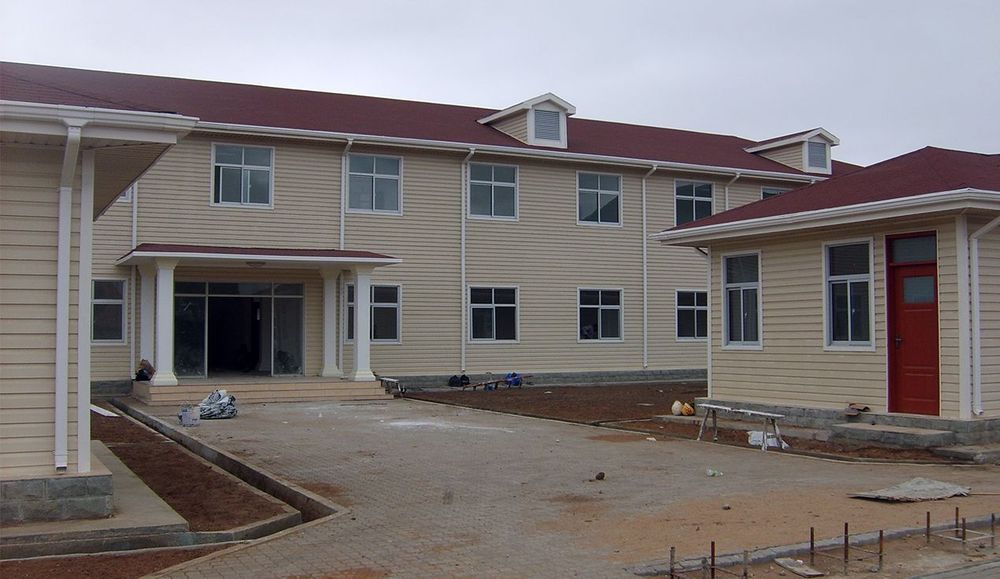
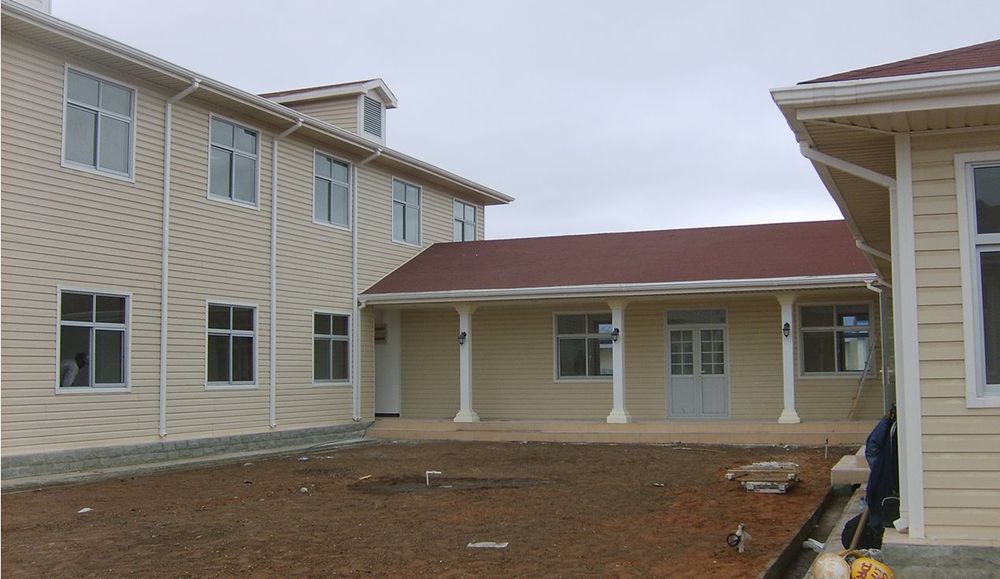
A semi-permanent light-steel layout. The main building is two stories, flanked by single-story ancillary buildings, forming a U-shaped plan. The design concept is inspired by the siheyuan courtyard layout.
Facing a tight schedule and intensive construction, Chengdong mobilized a multi-skilled building team within one week and completed all formalities in only three days. Efficient on-site coordination and comprehensive management enabled on-time delivery and successful occupancy.
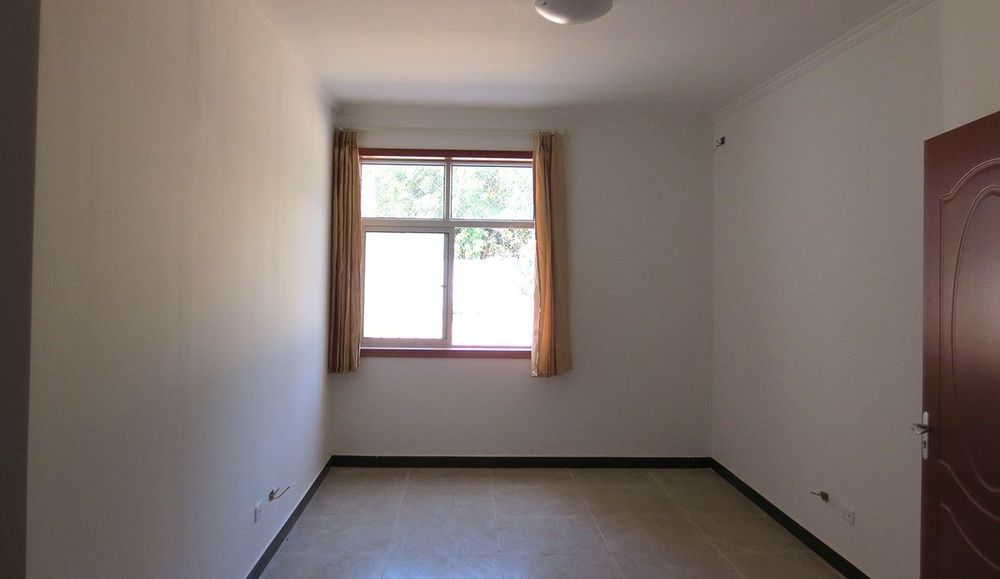
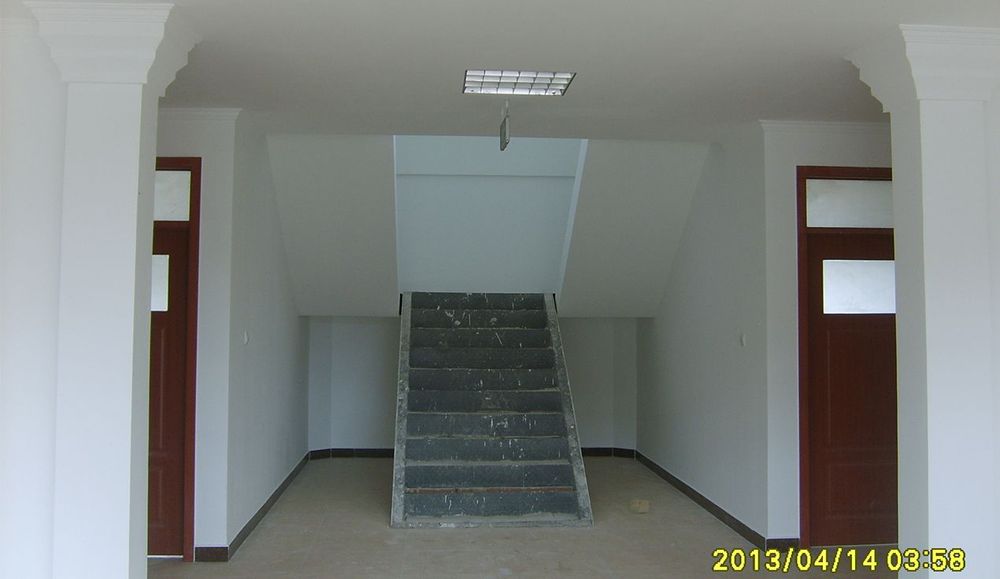
Interiors are fully equipped for move-in-ready occupancy—simple and worry-free.