Tongxiang Green Smart Manufacturing Office Building
House Type
Steel Structure
Industry
Commercial
Floor Area
10000-200000㎡
Use Cases
Office
Location
China
Year
2023
Project Overview
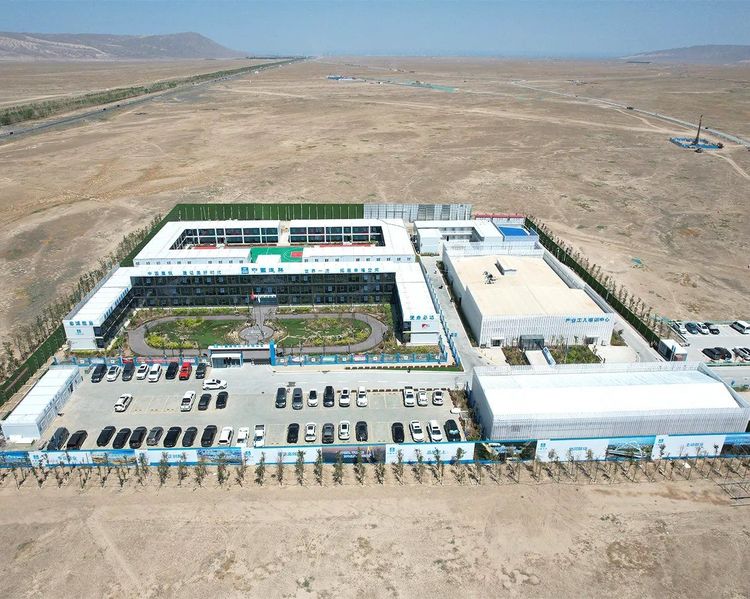
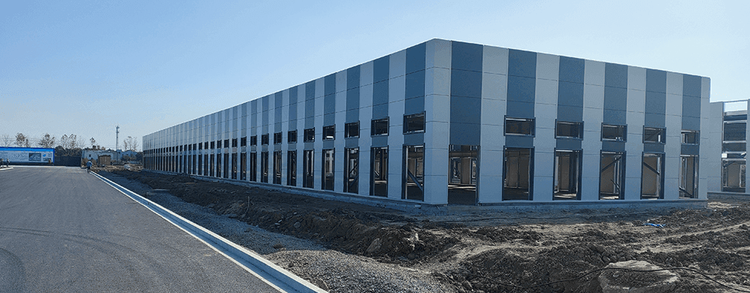
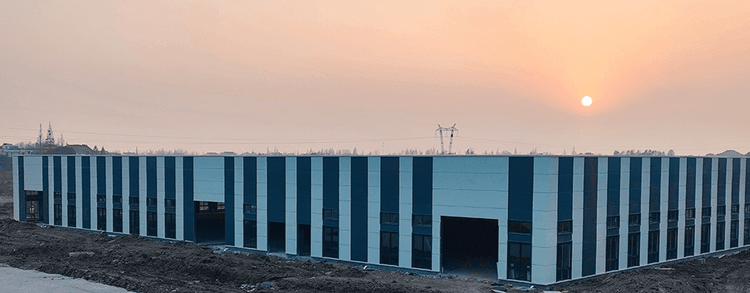
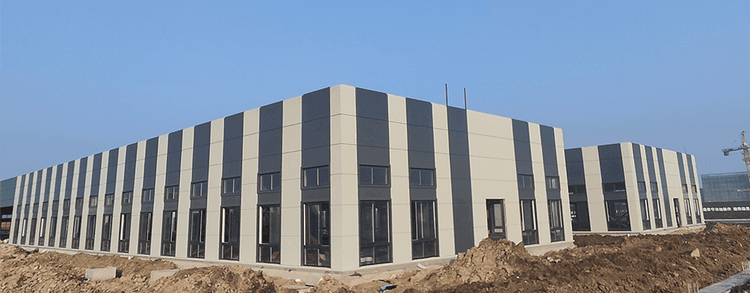
The project uses a steel structure as its primary frame, combining high strength, high stability, and seismic resistance to fully meet the long-term safety needs of the industrial park.
A first for Chengdong: this is the company’s first project with horizontal exterior wall panels and a two-tone color scheme. Design nodes and detailing were reviewed and refined repeatedly by the client’s design institute. From schematic design through final details, every element strictly follows industrial building codes, so visual innovation never comes at the expense of structural safety or function.
To solve joint issues with horizontal wall panels, Chengdong used a customized decorative-strip fixing process at the seams. This both seals and secures the panel joints and, through the linework of the strips, raises the refinement of the facade—uniting utility and appearance.
A parapet was added, improving the building’s proportional composition so it reads as more balanced and imposing from a distance, while strengthening overall unity and making the temporary building closer in visual quality to a permanent structure.