Samoa Modular Container Hotel Apartments
House Type
Container House
Industry
Commercial / Culture & Tourism
Floor Area
1000-4000㎡
Use Cases
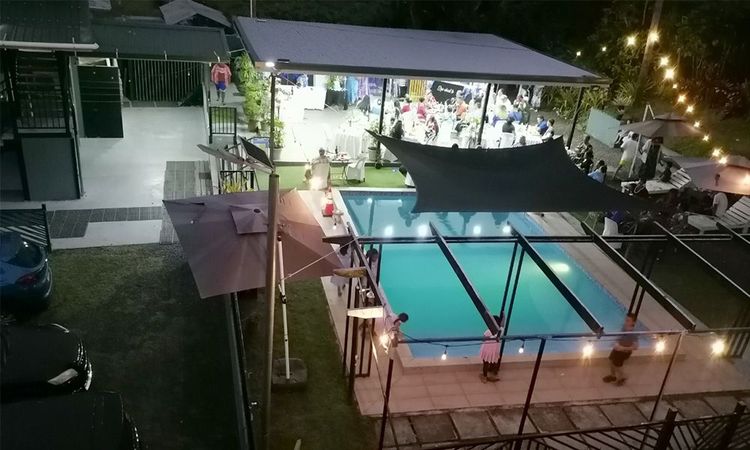
Hotel & Homestay
Location
Oceania
Year
2024
Project Overview
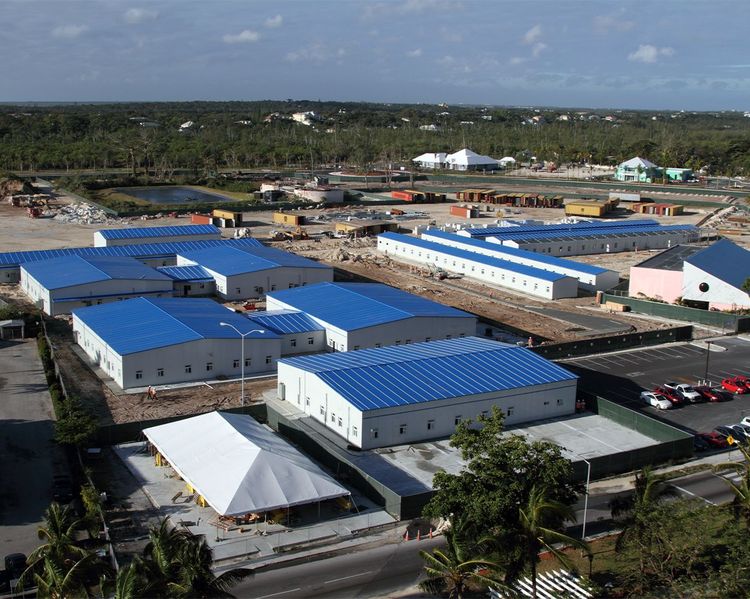
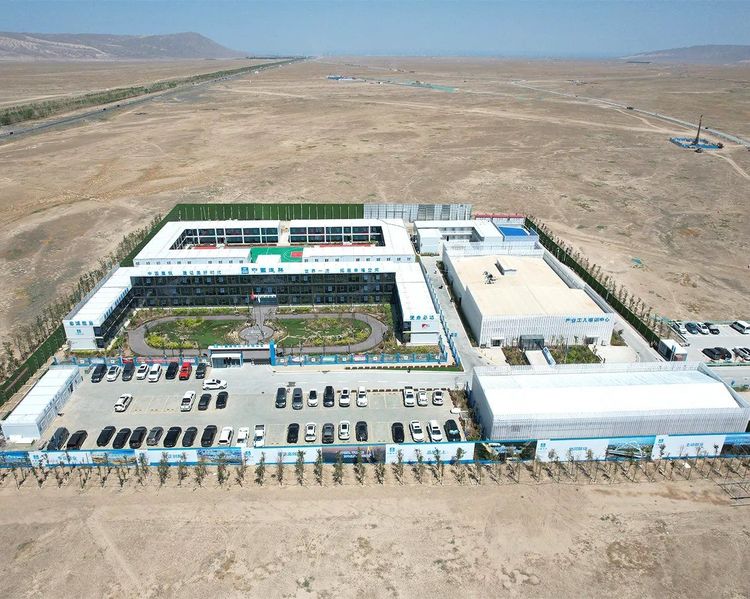
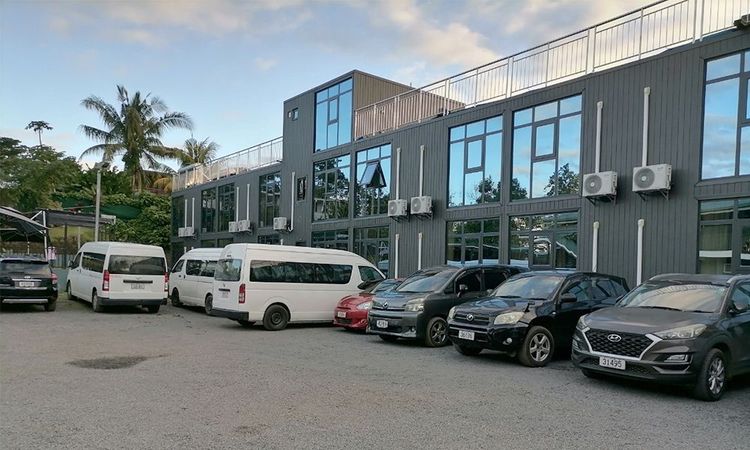
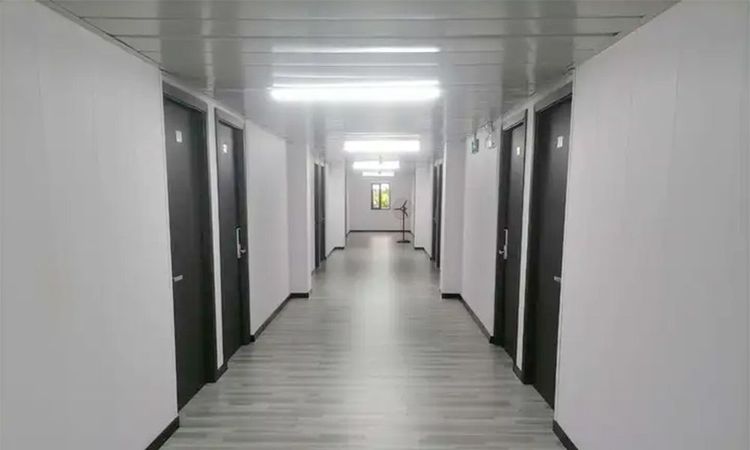
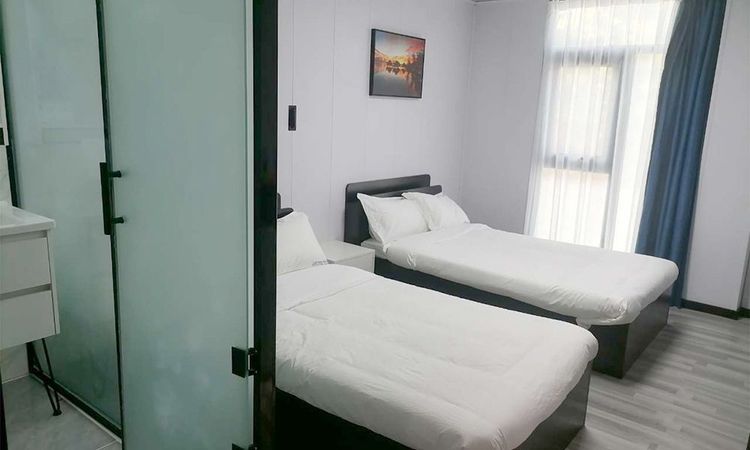
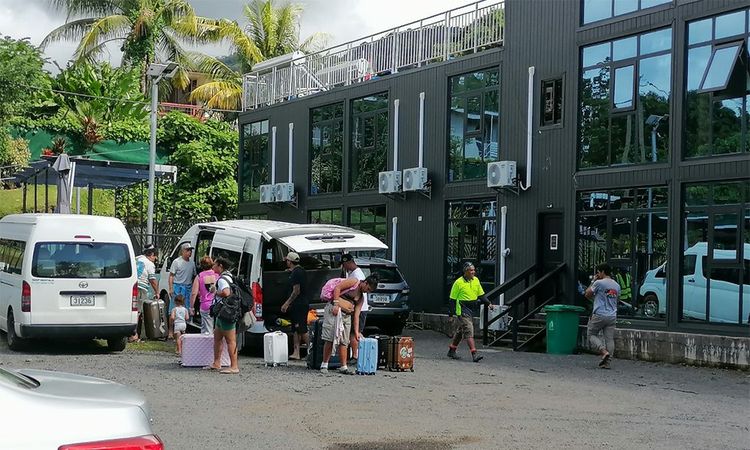
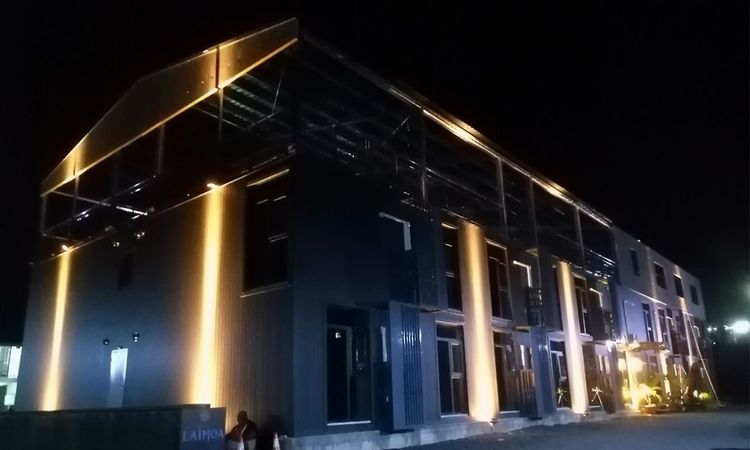
The project was completed entirely with Chengdong modular container houses, including customized heightened and extended units; some areas use a steel-structure system;
Exterior walls use galvanized decorative metal panels as the primary cladding, with excellent rust resistance, corrosion resistance, wind resistance, and structural stability, able to withstand long-term sun and rain and effectively reduce deformation and fading;
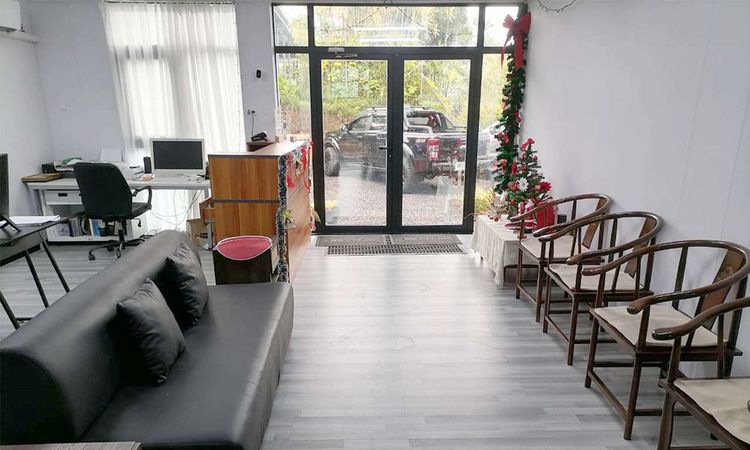
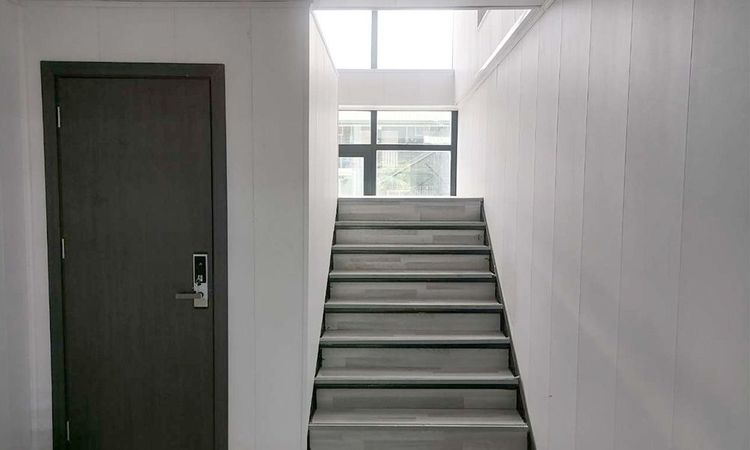
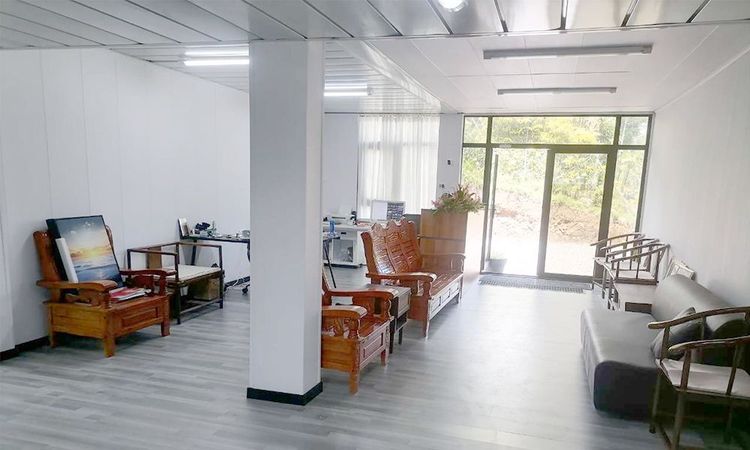
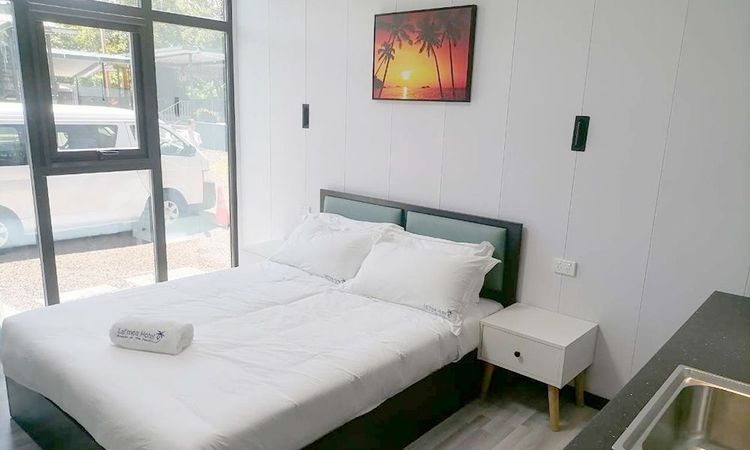
Interior walls are finished with bamboo-wood fiberboard—eco-friendly and odor-free, with moisture resistance, mold resistance, and easy cleaning. Patterns are plentiful and suit a range of interior styles and decorative needs;
A viewing terrace is provided on the third-floor accessible roof, paved with WPC decking. The structure is stable and durable and meets outdoor leisure and landscape-use needs.
A full glass curtain wall increases transparency and daylighting, expands interior views, brings in outdoor scenery, and improves the indoor light environment and spatial experience.