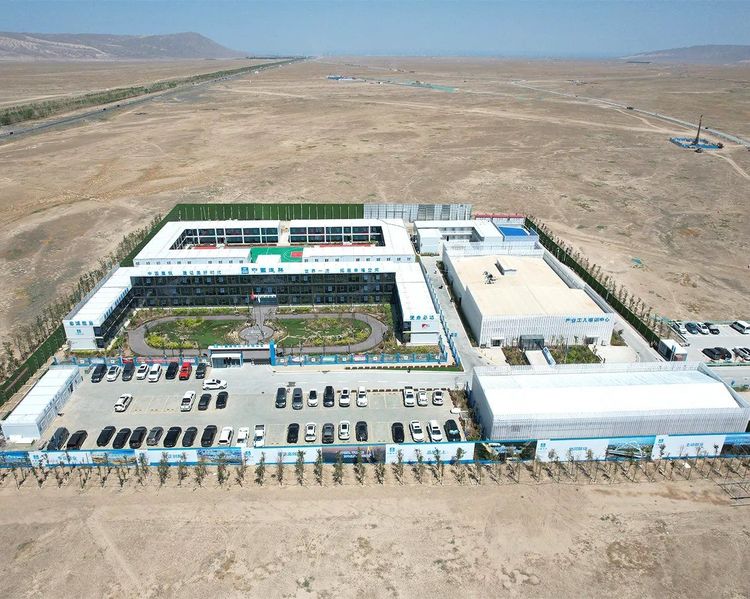
Dashixia Hydropower Hub Camp, Xinjiang
House Type
Steel Structure / Prefab House / Light Steel Module
Industry
Infrastructure
Floor Area
10000-200000㎡
Use Cases
Accommodation / Office / Leisure / Dining
Location
China
Year
2020
Project Overview
- Design approach: The project has a planned duration of seven years, and the surrounding living environment is relatively harsh. To improve employees’ living and working conditions, project leadership set high requirements for the overall camp scheme. Based on the project’s requirements for the office and living environment, the camp
overall scheme was studied in greater depth. To meet fast construction progress, a high-quality office and living environment, and low building cost at the same time, a light-steel structure with fit-out was ultimately adopted.
- Diversified zoning: includes a comprehensive office area, living area, laboratory, canteen, gymnasium, and more
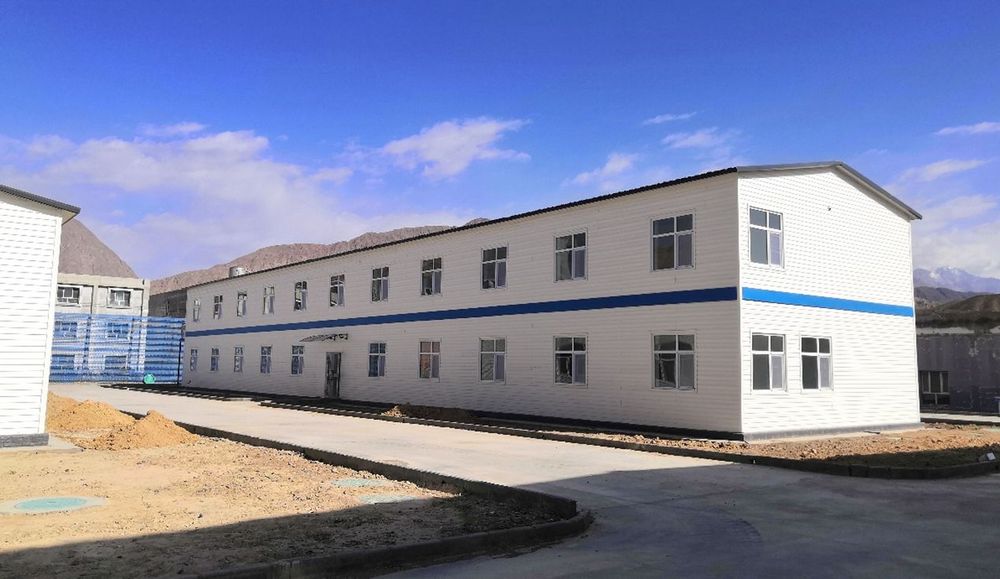
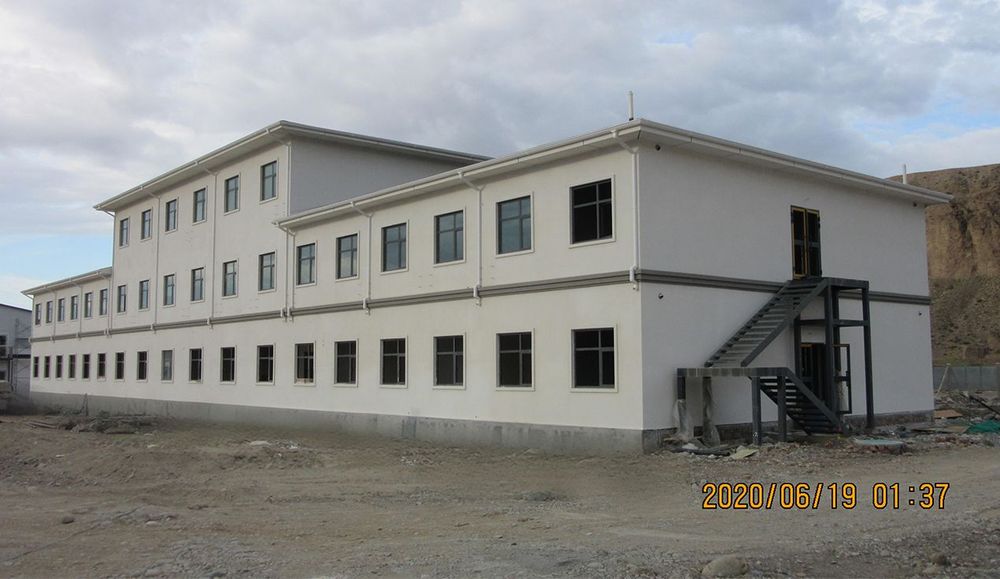
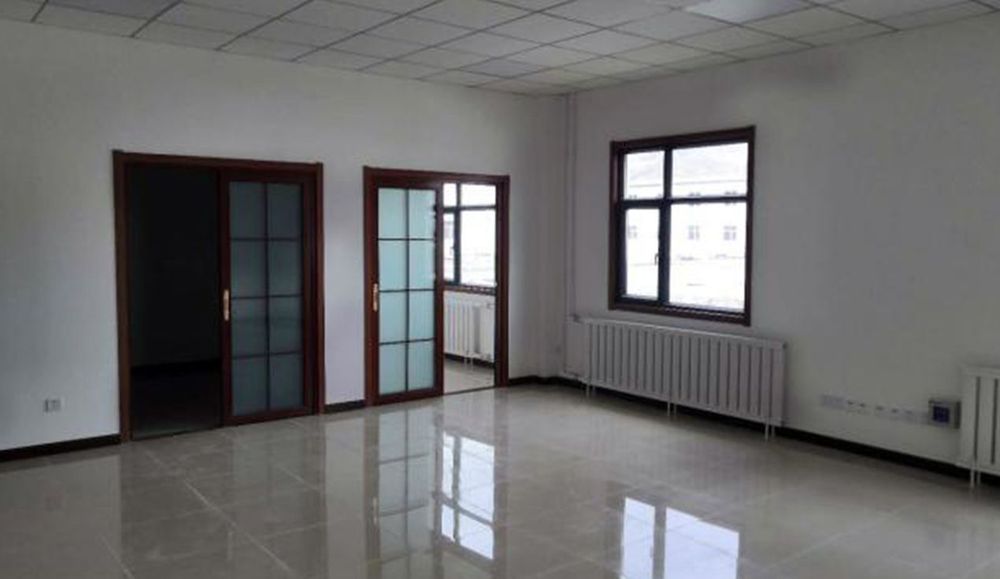
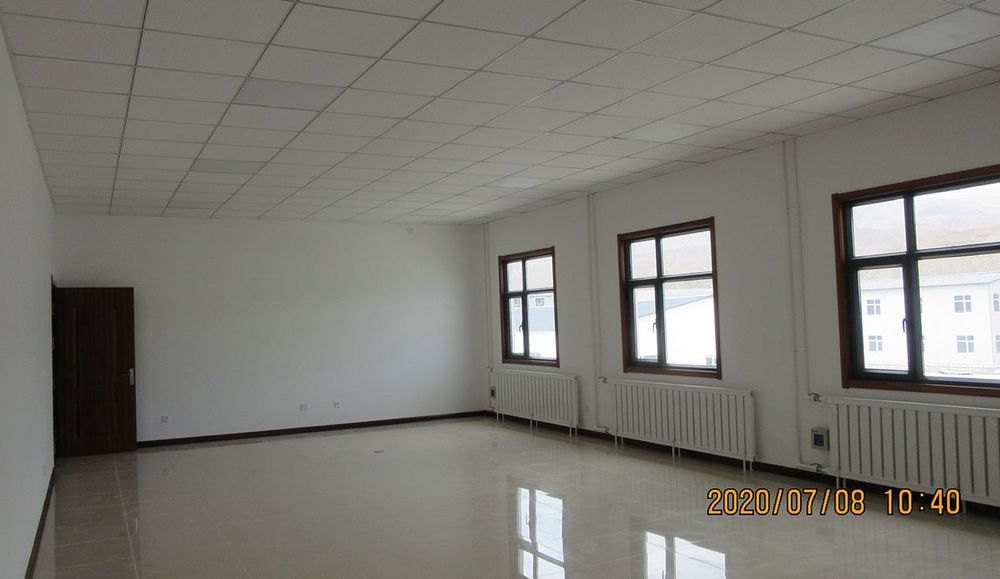
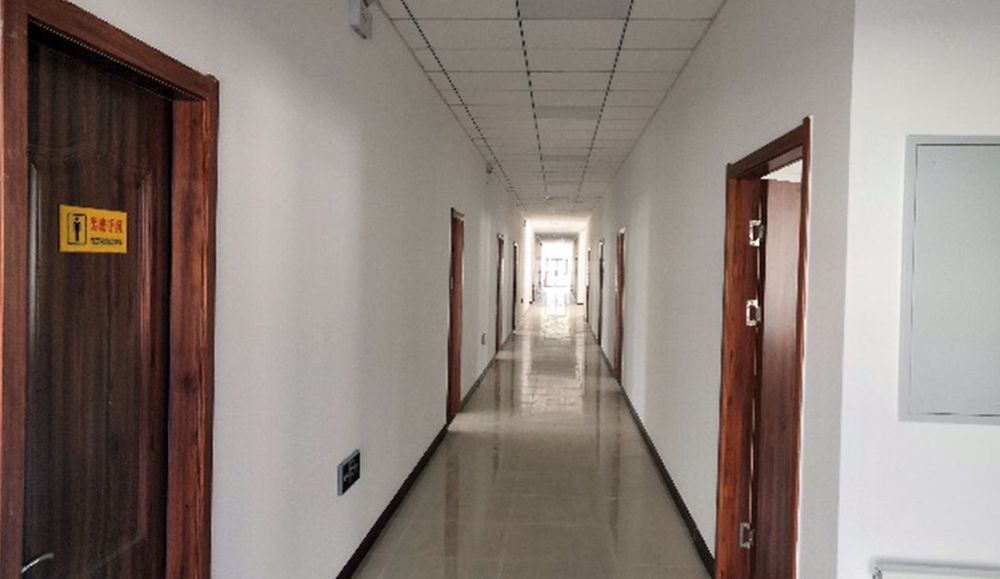
Office building: As the landmark building of the entire camp, the office building reflects the project company’s overall capability. Light-steel villa houses were used. Compared with brick-concrete structures, light-steel villas offer equivalent living comfort and a 50-year design service life, but in cost
seismic performance, environmental performance, and construction efficiency they are superior to brick-concrete buildings.
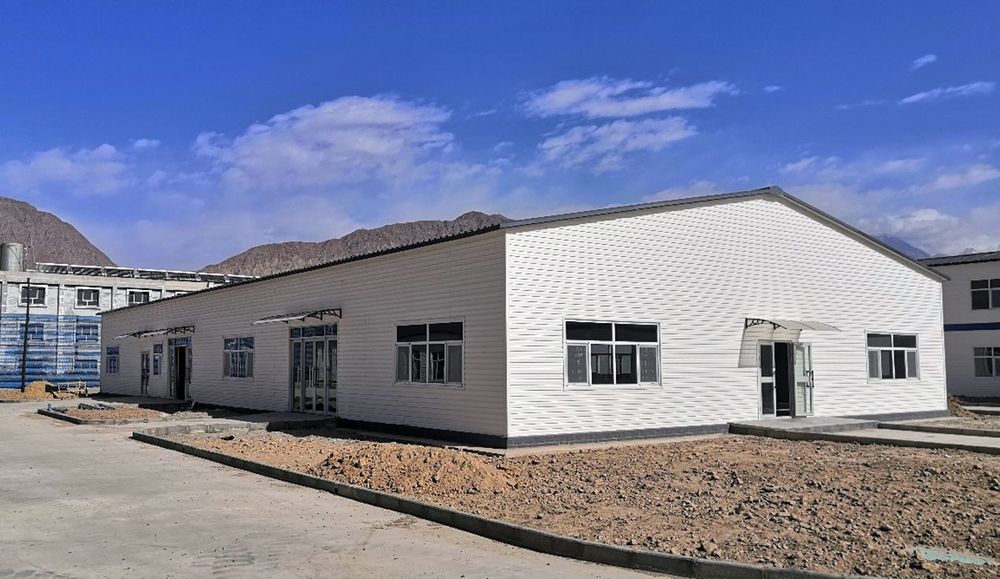
The laboratory and canteen use ZA and ZM house types, meeting functional needs while reducing construction cost as far as possible.
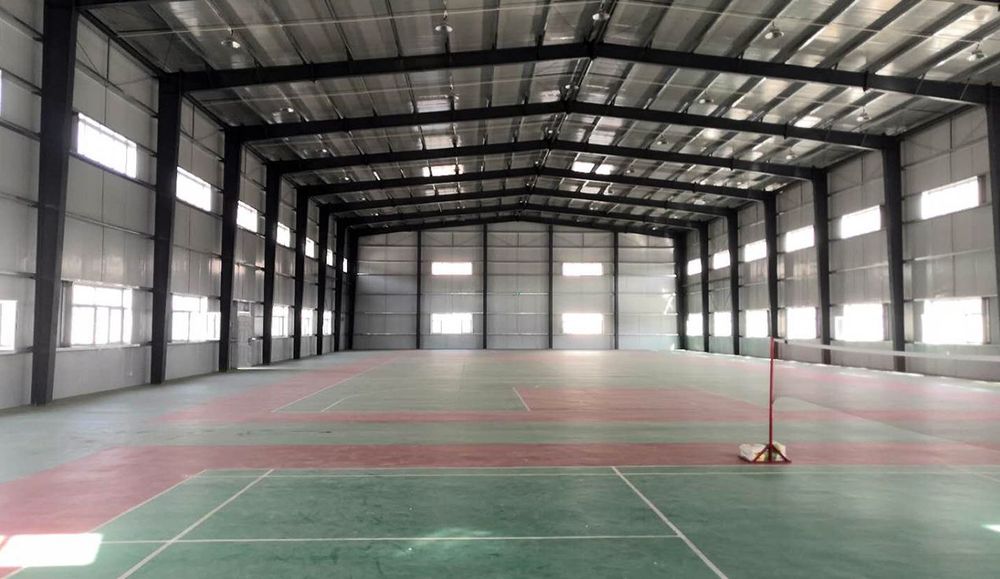
Gymnasium: To enrich employees’ leisure time, an indoor gymnasium of 1,500 m² was built with an H-section steel structure, fitted with an indoor basketball court, badminton courts, and a fitness-equipment area.
- Construction coincided with the pandemic period, but thorough preparations were made in advance so that materials and personnel arrived on site on time. Through communication and joint efforts between Chengdong and the client, difficulties were overcome and the project was delivered successfully.