Indonesia Nickel Mine Staff Dormitory
House Type
Container House
Industry
Energy & Mining
Floor Area
10000-200000㎡
Use Cases
Accommodation / Dining / Leisure
Location
Asia
Year
2020
Project Overview
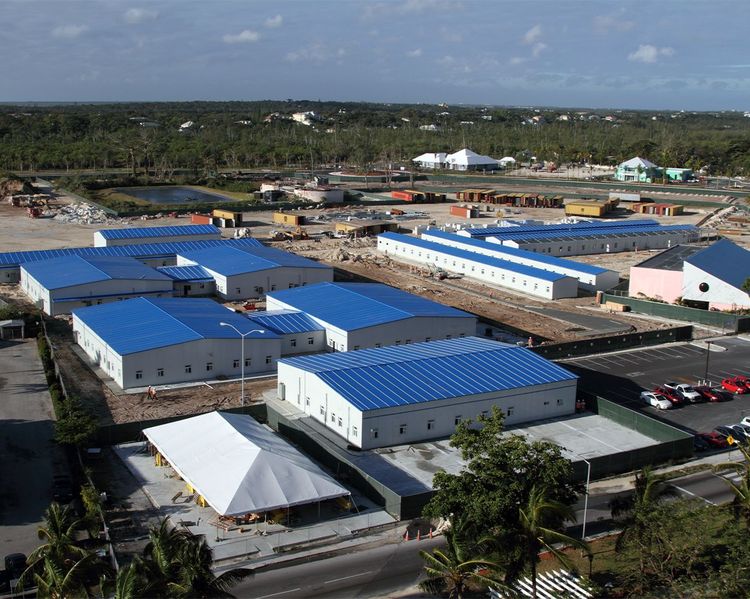
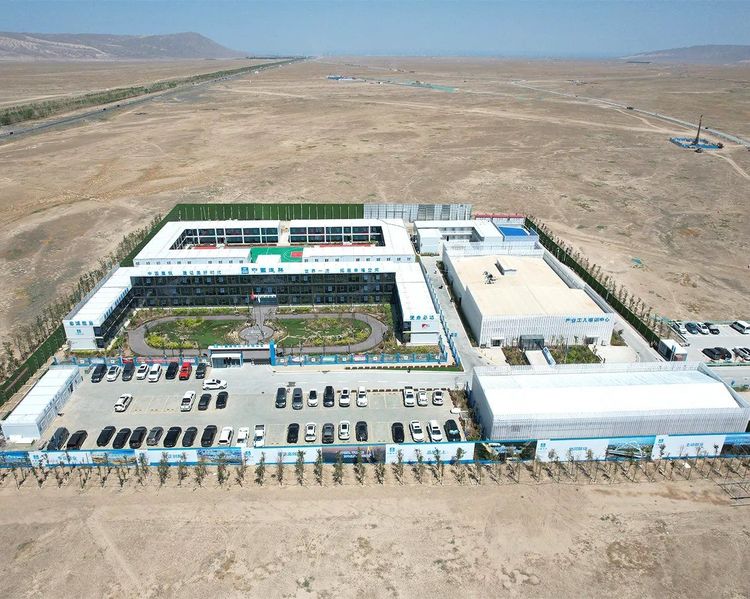
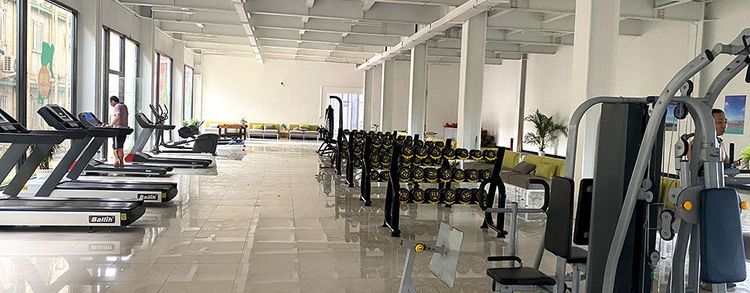
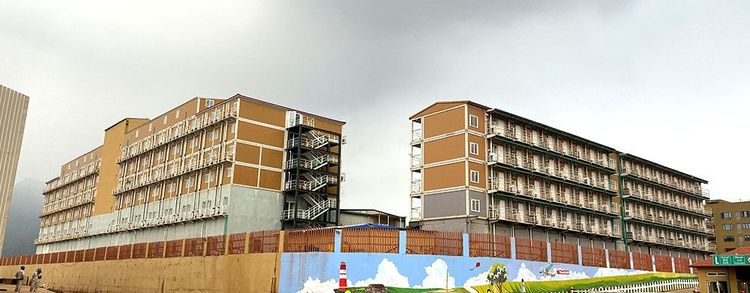
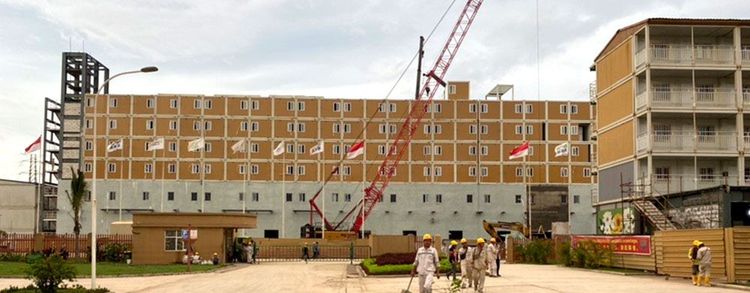
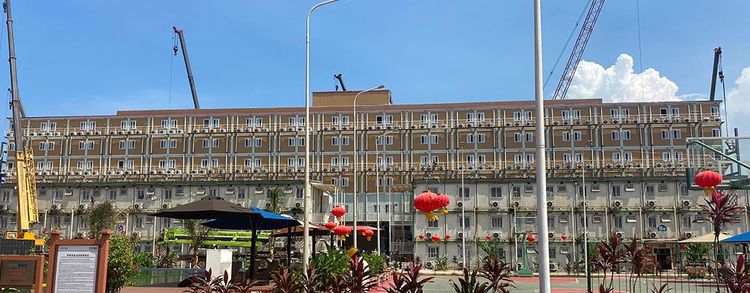
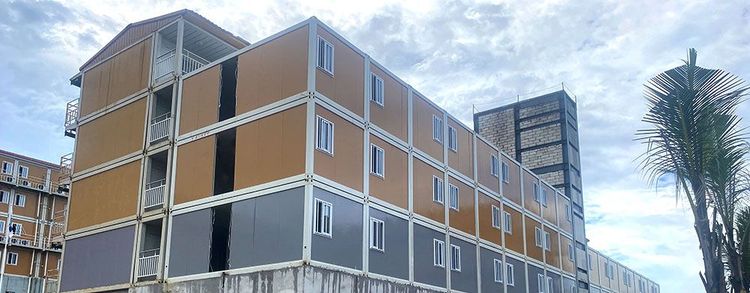
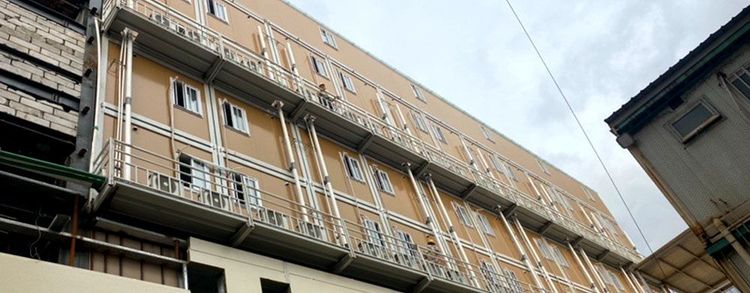
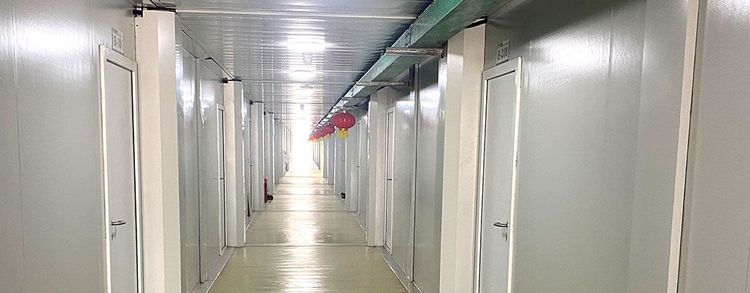
This project is a dormitory building composed of a steel structure, container houses, a roof, and a drying area. The ground floor is reserved for leisure and sports; floors 2–6 are 2-bed and 3-bed rooms, each fitted with a prefabricated bathroom.
A key challenge was that typical temporary container buildings are designed for three stories or fewer, while this project required a four-story container dormitory built on a steel structure. Our technical team confirmed the final scheme only after rigorous structural load calculations and provided the client with a formal written load-calculation report.
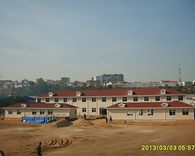
The design adds air-conditioner service platforms on the façade. Beam gaps and lifting holes between floors were sealed with auxiliary materials. The façade is beige-brown and the single-slope resin-tile roof is red, combining waterproofing with a clean appearance.
Extended units are paired with built-in widened corridor modules. Each dormitory building has a steel-structure pedestrian stair and an elevator, balancing usable living space with convenient vertical circulation.