Dimensions of Mobile Toilets
The dimensions of mobile toilets (mobile restrooms/portable public toilets) vary depending on their type and usage scenarios. Here are some common specifications:

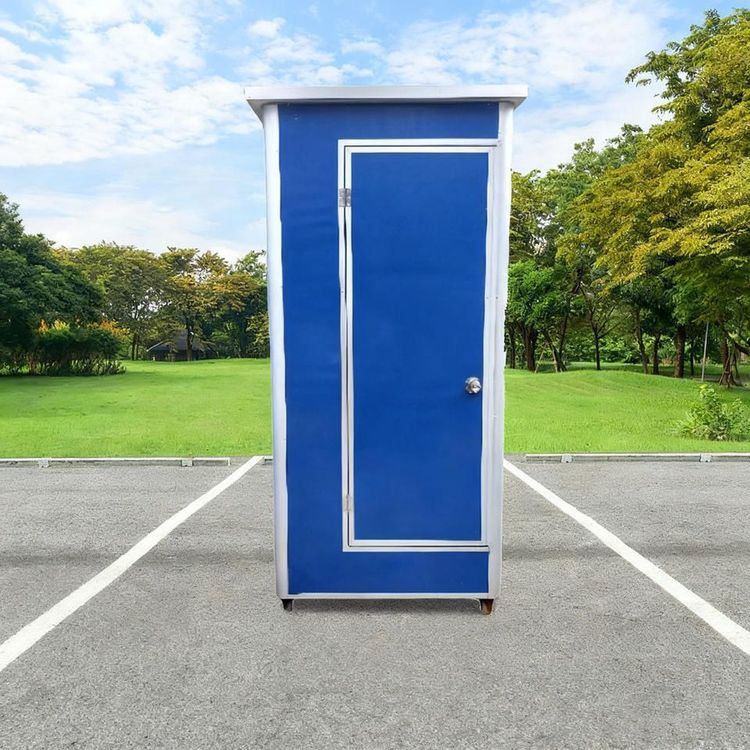
1. Single-unit Mobile Restroom The length typically ranges from 1.2 to 1.5 meters, the width from 1.0 to 1.2 meters, and the height from 2.2 to 2.5 meters. These restrooms have a compact structure, suitable for environments with limited space, such as construction sites, small event venues, or temporary construction areas. Their design must meet basic usage requirements while also considering transportation convenience.
2. Double-unit Mobile Restroom The length extends to 2.4 to 3.0 meters, with a width of 1.2 to 1.5 meters, and maintains a height of 2.2 to 2.5 meters. By increasing the number of toilet stalls, it can accommodate two people simultaneously, making it suitable for high-traffic scenarios such as large events, tourist attractions, or temporary markets. Its layout must optimize space utilization to ensure user comfort.
3. Multi-functional Mobile Restroom The length can reach 3.0 to 4.5 meters, with a width of 2.0 to 2.5 meters, and the height is increased to 2.5 to 3.0 meters. These restrooms offer more comprehensive functions, possibly including independent handwashing areas, storage spaces, or barrier-free facilities, suitable for high-end events, long-term fixed locations (such as parks, commercial areas), or scenarios with high hygiene requirements. Their design must balance practicality and aesthetics.
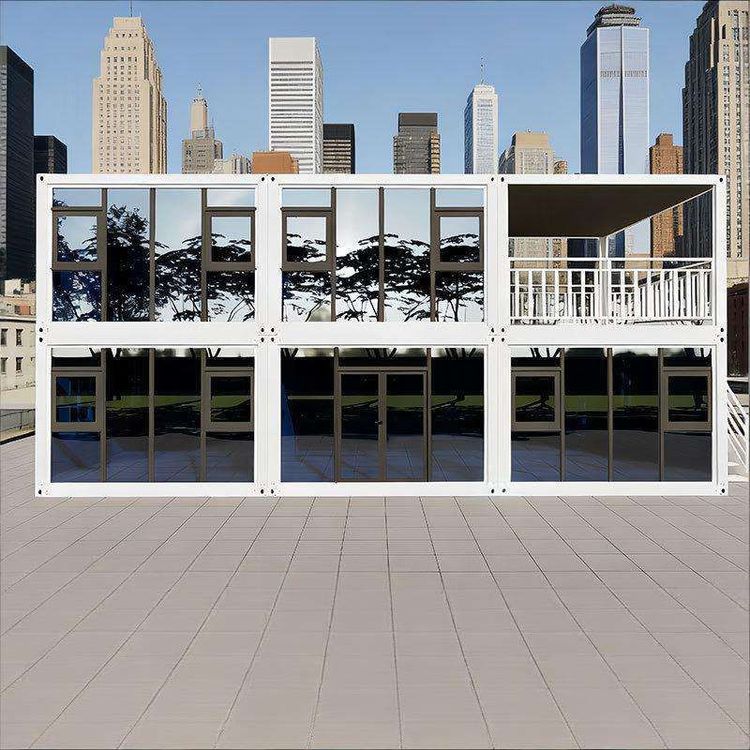
4. Large Container-type Mobile Public Toilet The length can exceed 6 meters, with a width of over 2.5 meters, and features a complex internal structure that may include multiple toilet stalls, barrier-free facilities, management rooms, and even third toilets. These public toilets are suitable for long-term use or scenarios with extremely high foot traffic, such as transportation hubs, large exhibitions, or urban emergency needs. Their design must comply with the "Urban Public Toilet Design Standard" (CJJ 14-2016) to ensure barrier-free access, ventilation, lighting, and sanitation management convenience.
Key Design Considerations
- Toilet Stall Dimensions: The net width of a standard toilet stall is recommended to be no less than 0.9 meters, while barrier-free stalls should be at least 1.5 meters wide to meet ergonomic and disabled user requirements.
- Compliance: Strict adherence to national standards and local supplementary regulations is required, such as material fire resistance ratings and sewage system requirements.
- Transportation and Installation: Design considerations must include road height and width restrictions (e.g., a standard truck height limit of 4.5 meters), and the ground must be level before installation to prevent structural deformation due to unstable foundations.
For example, a prefabricated mobile restroom measures 2.5 meters by 6.5 meters, divided into three independent stalls, balancing space efficiency and user experience. When selecting, it is essential to evaluate based on specific scenarios, budget, and usage frequency.