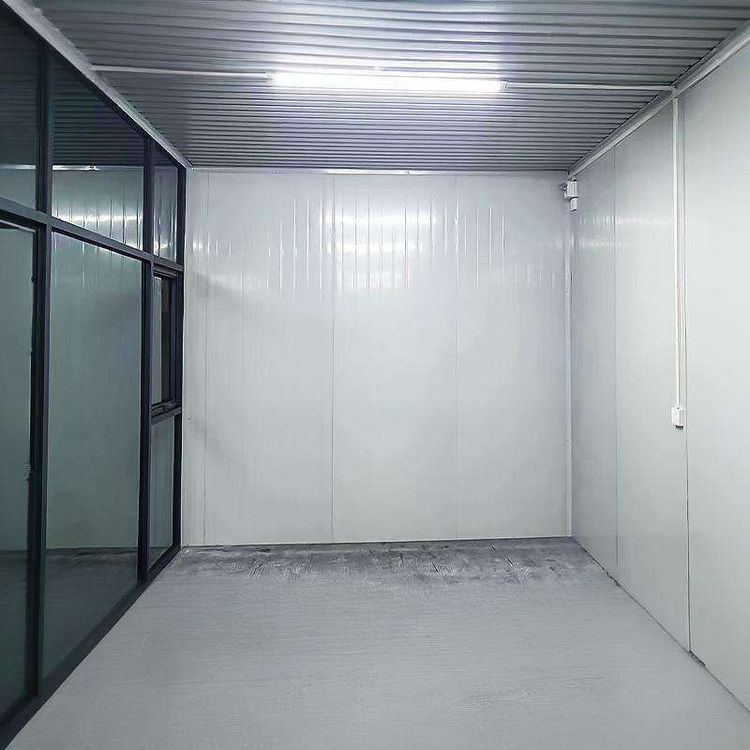
Japanese Light Steel Prefabricated Housing
Japanese light steel prefabricated housing is an environmentally friendly and energy-efficient building that takes the light steel keel system as its core and is assembled on-site from factory-prefabricated components. It is widely used in Japan and many other countries around the world due to its fast construction speed, strong earthquake resistance, and long service life.

Advantages and Characteristics
1. High Construction Efficiency
Light steel prefabricated housing adopts a factory-standardized production model. Components such as light steel keels and wall panels are cut, punched, and pre-assembled with connectors in the factory. On-site, only bolt assembly is required, and the main structure can be completed within a few weeks, reducing the construction period by more than 50% compared to traditional brick-and-mortar structures. For example, for a 200-square-meter residential building, traditional construction takes 3-6 months, while a light steel house takes only 4-8 weeks.
2. Environmental Protection and Sustainability
The raw material for steel is mainly recycled scrap steel, with production energy consumption being only one-third of that of concrete, and it can be 100% recycled and reused. The house uses efficient insulation materials such as rock wool and polystyrene boards, combined with double-glazed windows, achieving an overall energy-saving rate of over 65%, reducing energy consumption for winter heating and summer cooling.
3. Safe and Reliable Structure
The light steel keel system enhances toughness through cold-forming processes and is equipped with seismic connectors, enabling it to withstand an 8-magnitude earthquake impact. During the 1995 Hanshin earthquake in Japan, the damage rate of light steel houses was less than 5%, while the collapse rate of traditional brick-and-mortar structures exceeded 30%. Its wind resistance reaches the standard for a 12-level typhoon, making it suitable for disaster-prone areas.
4. Design Flexibility
The spacing between keels can be flexibly adjusted, supporting large-span column-free space design to meet modern needs such as open kitchens and high-ceilinged living rooms. The exterior walls and roofs can use various materials such as metal panels and wood veneers, with a high degree of customization in color and texture, adapting to a variety of styles from minimalist to traditional.
Technical Principles
The house takes light steel keels as the load-bearing framework, which are fixed with self-tapping screws and connectors to form a grid-like stable structure. The walls adopt a composite structure of “light steel keel + structural panel + insulation layer + decorative layer,” ensuring both strength and improved thermal insulation performance. The error of prefabricated components is controlled at the millimeter level, ensuring on-site assembly accuracy and reducing construction errors.
Application and Promotion
As a major producer of light steel houses, Japan has a market share of over 40% and exports to China, Southeast Asia, and Australia. In coastal areas of China, due to frequent typhoons, the proportion of light steel houses is increasing year by year; in Australia, due to high labor costs, there is a strong demand for prefabricated buildings. Globally, light steel houses are expanding from low-rise residential buildings to multi-story apartments and commercial buildings.