
How to Assemble Prefabricated Houses
The assembly of prefabricated houses is primarily achieved through industrial production of building components, which are then assembled on-site. The core methods include modular construction, prefabricated component assembly, and traditional prefabricated panel splicing, with modular construction being the current mainstream technology.
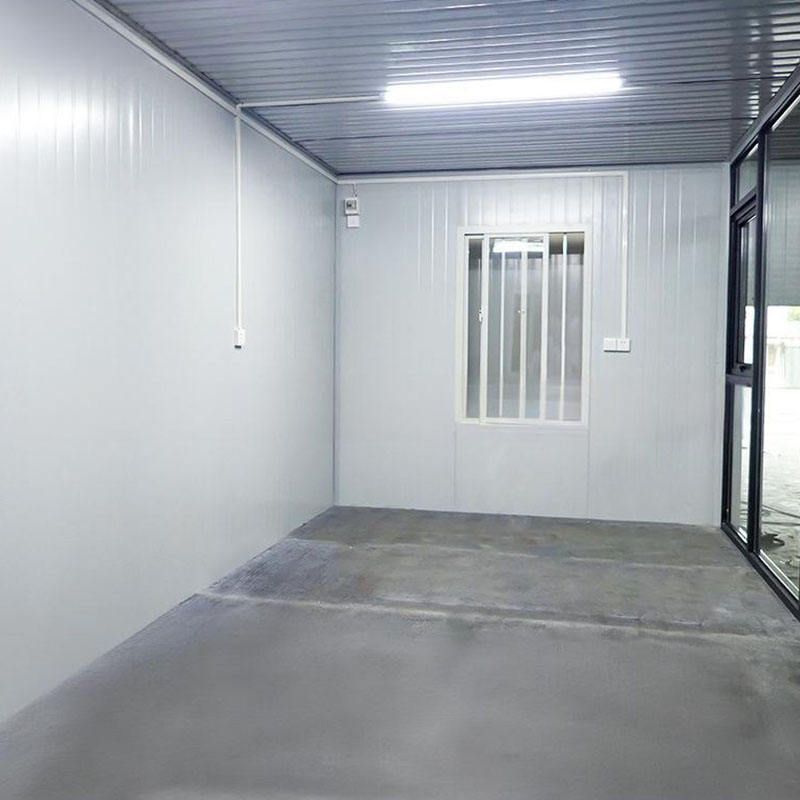
Modular Construction Mode
Modular construction breaks down buildings into independent functional modules (such as ceilings, floors, walls, and plumbing and electrical systems), which are manufactured to standardized specifications in factories and then transported to construction sites for assembly. Each module comes with an 'ID card' (containing project name, model number, production date, etc.) to ensure component accuracy and traceability. For example, a public housing project in Shenzhen, Guangdong, utilized 6,028 concrete modules for assembly, reducing the construction period from the traditional 2.5-3 years to just 1 year, a reduction of over 60%. This mode achieves uniform component quality through factory production, reduces on-site wet work, and significantly improves construction efficiency and environmental sustainability.
Prefabricated Component Assembly Mode
This mode includes three types: panel assembly, box assembly, and frame assembly:
- Panel Assembly: Uses prefabricated wall panels and floor slabs as core components, which are hoisted and connected on-site to form the building's main structure.
- Box Assembly: Prefabricates functional units such as entire bathrooms and kitchens into independent 'boxes', which are then combined on-site and connected to plumbing and electrical systems, increasing construction speed by 50%-70% compared to traditional methods.
- Frame Assembly: Employs prefabricated beams, columns, and other structural components, which are connected on-site using bolts or welding to form the building's skeleton, followed by wall filling.
Traditional Prefabricated Panel Splicing
Early techniques involved creating prefabricated panels using hollow molds (such as pouring concrete into a steel reinforcement framework and then demolding), which were used for roof insulation layers or gutter covers. However, due to the lack of overall integrity caused by the hollow structure, modern construction has gradually phased out this technology in favor of cast-in-place concrete structures to enhance earthquake resistance and durability.
Technology Comparison and Trends: Modular construction has become the mainstream direction for prefabricated houses due to its high integration, short construction period, and controllable precision. The prefabricated component assembly mode offers flexibility and is suitable for different building types. Traditional prefabricated panel splicing, due to its technological limitations, is now limited to specific non-structural scenarios. The combination of industrial production and on-site assembly is driving the construction industry towards greater efficiency and lower carbon emissions.



