High-Quality Mobile Toilet Design
The design of high-quality mobile toilets revolves around structure, functionality, modularity, scene adaptability, environmental protection, aesthetics, and mobility, offering high practicality and flexibility.

1. Structural Design and Material Selection
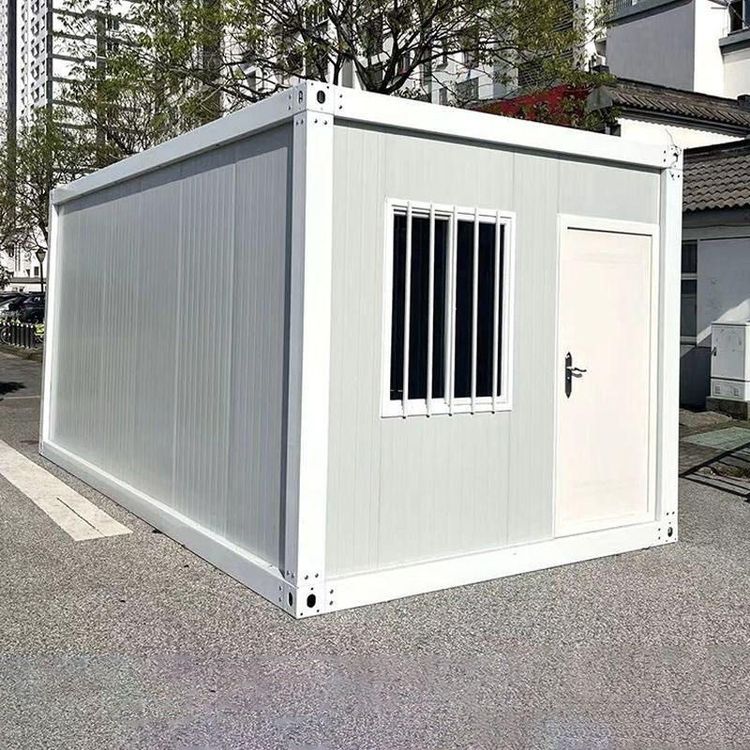
The main frame is made of lightweight metal materials (such as iron sheet profiles), providing stable structural support. The exterior is covered with color-coated steel plate trim, which is both rust-resistant and easy to clean. The internal interlayer is filled with foam material for thermal insulation, adapting to outdoor environments with significant temperature differences. This design ensures strength while reducing long-term maintenance costs.
2. Functional Configuration and Humanized Details
The equipment size balances practicality and compactness, with standard plastic windows that ensure privacy while introducing natural light, reducing the sense of confinement inside. Metal locks provide basic security protection. The color-coated steel trim prevents sharp edges from being exposed, reducing usage risks. Depending on needs, shower functionality can be added, with waterproof sealing design preventing water leakage and forming a simple shower room to meet diverse scene requirements.
3. Modular Design
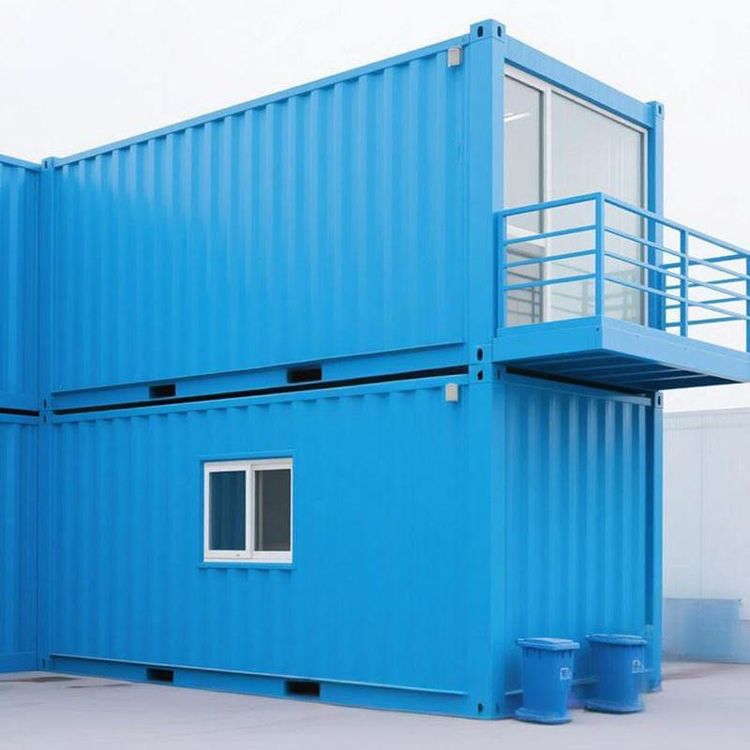
Through modular design, the functions of traditional fixed restrooms are integrated into a detachable and easily transportable structure, supporting rapid installation and flexible deployment. For example, a single module can be used independently, while multiple modules can be combined to cover densely populated areas, especially suitable for regions lacking fixed infrastructure, such as outdoor construction sites or temporary event venues.
4. Scene Adaptability
Optimized design for different scenes: In new rural reconstruction projects, the modular nature supports rapid coverage of scattered residential points. In tourist attractions or large event venues, mobility is utilized to dynamically adjust layouts based on foot traffic. Outdoor construction sites meet short-term high-density usage needs through multiple unit combinations, improving resource utilization efficiency.
5. Environmental Protection and Maintenance Design
The dry-wet separation concept is adopted, with drainage channels and waste collection buckets separating wastewater from solid waste, reducing cleaning difficulty. For example, waste collection buckets can be replaced regularly to prevent odor accumulation, but a regular maintenance mechanism must be established to ensure hygiene conditions. Some designs also feature water-saving fixtures to reduce water consumption.
6. Combination of Aesthetics and Practicality
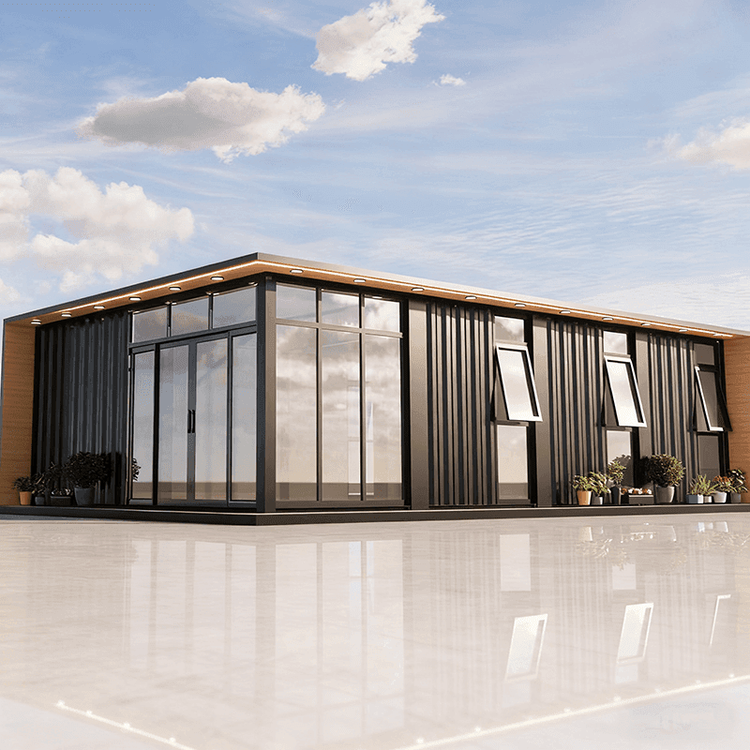
The appearance balances aesthetics and functionality. For example, the economical and practical model uses gray-white metal carved panels, with separate entrance doors for men's and women's restrooms, sliding windows and stone wall lamps on the front wall, and independent squatting positions inside, with complete water and electricity fixtures. This design meets the practical requirements of public facilities while enhancing the overall visual effect.
7. Mobility Convenience
The overall structure is lightweight, using durable and lightweight materials, with complete and reasonable mobile devices. It can be quickly transported to the target location by trucks and supports repeated use. For example, some designs are equipped with foldable frames or detachable components, further simplifying transportation and installation processes.