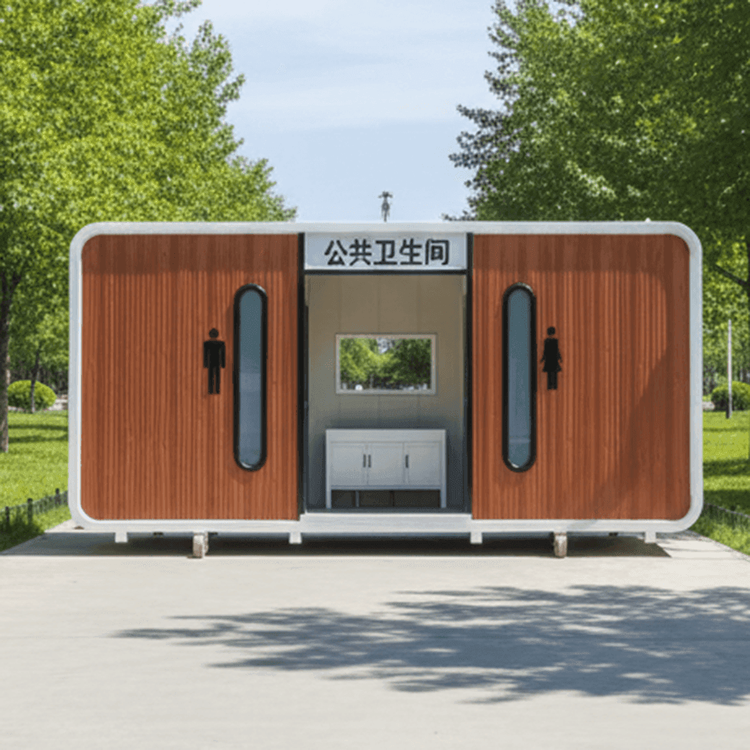
Fujian Prefabricated Housing Construction
Prefabricated housing construction in Fujian needs to follow policy regulations, focusing on material selection, architectural design, and construction practices to achieve industrial and modular transformation.

I. Policies and Guidelines
The Fujian Provincial Housing and Urban-Rural Development Department issued the "Guidelines for the Application of Prefabrication in Temporary Construction Facilities in Fujian (Trial)" to promote the upgrading of temporary construction facilities towards industrialization and modularization. The guidelines cover production and transportation, on-site installation, types of prefabricated components, and evaluation standards, requiring the use of prefabricated parts and components to enhance efficiency, conserve resources, and ensure quality. For example, 23 types of temporary construction components, such as underground prefabricated septic tanks and ground-level integrated access control booths, have been included in standardized application ranges.
II. Construction Material Requirements
- Concrete: The strength grade of prefabricated components should be no less than C30, and the impermeability grade should be no less than P6; post-poured concrete should use compensating shrinkage concrete, with the strength grade increased by one level and no less than C35.
- Reinforcing Bars and Steel: For load-bearing reinforcing bars, priority should be given to HRB400E or HRB500E hot-rolled ribbed bars; embedded parts should use Q235B or Q355B grade steel; the connection method should be selected based on the diameter, such as mechanical, binding, or welding.
- Connection Materials: The 28-day compressive strength of grouting material should be ≥85 MPa, the final setting time of bedding material should be ≤6 hours, and the displacement capacity grade of sealant should be ≥20.
- Waterproofing and Insulation: The thickness of waterproofing membrane should be ≥3 mm, and the solid content of polyurethane coating should be ≥92%; the thermal conductivity of insulation board should be ≤0.030 W/(m·K), and the solar reflectance of reflective heat-insulating coating should be ≥0.80.
III. Architectural Design Requirements
- Scale Limitations: The building height should be ≤12 meters, and the number of floors should be ≤3; the plan depth should be ≤10 meters, and the bay should be ≤6 meters, to reduce the variety of components and improve interchangeability.
- Functionality and Safety: The width of stair treads should be ≥1.1 meters, and the height of risers should be ≤0.175 meters; energy-efficient doors and windows should be used for exterior windows, and the facade design should harmonize with the surrounding environment.
- Layout Rationality: Clearly divide functional areas such as bedrooms, kitchens, and bathrooms to ensure usability.
IV. Construction Practices and Cases
The development of prefabricated buildings in Fujian has been rapid, with the proportion of new projects increasing from 15% in 2017 to 32.2% in 2023, and cumulative construction starting exceeding 100 million square meters. A typical case includes a 6-story prefabricated building by China Construction海峡, with a prefabrication rate of 70.9% and an assembly rate of 92%, meeting the three-star standard. The 2025 observation meeting further emphasized the transformation of the construction industry towards industrialization, digitization, and greenization, promoting the extension of prefabrication technology to the municipal sector.
You may also like
Portable Toilet Furnishing Buying Guide: Options & Tips
Read More
Portable Toilet In Stock Custom & OEM: Design & Bulk Production Guide
Read More
How to Source Portable Toilet Rental Wholesale from China
Read More