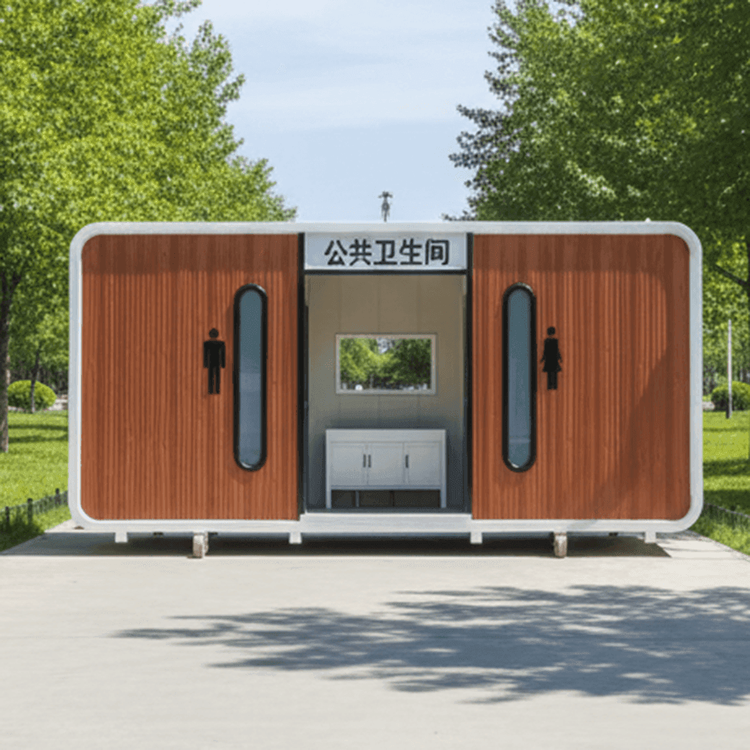
Flying Saucer Prefabricated House
The Flying Saucer Prefabricated House typically refers to the Futuro House, a prefabricated structure resembling a flying saucer in appearance, designed by Finnish architect Matti Suuronen in 1968. It was originally conceived as a portable cabin for ski vacations, with core features including lightweight construction, modularity, and rapid assembly capabilities.

Design Features and Materials
The Futuro House utilizes novel materials such as glass fiber-reinforced polyester plastic, polyester-polyurethane, and polymers, offering lightweight and corrosion-resistant properties. The building stands 4 meters tall with a diameter of 8 meters, composed of 16 prefabricated modules that can be transported by truck to the site and assembled or disassembled within two days. Its modular design even supports helicopter airlift, adapting to complex terrains like mountains and forests, reflecting the exploration of future living styles in the 1960s.
Historical Popularity and Decline
The Futuro House gained global popularity from the late 1960s to the early 1970s, obtaining production licenses in 50 countries. Production lines were established in the United States, Australia, and Belgium, among others, with approximately 100 units produced in total. However, its popularity quickly reversed due to public hostility towards non-traditional architectural forms, local government planning restrictions, difficulties in bank financing, and soaring raw material costs triggered by the 1973 oil crisis, leading to the demolition or abandonment of many Futuro Houses. Currently, only about 60 original structures remain worldwide, mostly in private collections, with some transformed into museums or commercial spaces.
Other Similar Cases
The UFO-shaped building complex in Sanchih District, New Taipei City, Taiwan, is another representative of flying saucer-shaped architecture. Constructed by the Hung Kuo Group in 1978, it was originally planned as a vacation resort for American military officers but was halted due to financial crises and construction accidents, eventually becoming an abandoned 'ghost building'. In 2008, most of the structure was demolished, with only some remnants preserved as historical relics. Unlike the modular prefabrication of the Futuro House, the Sanchih buildings employed traditional concrete construction, with their fate more influenced by economic factors than design itself.
Current Status and Cultural Significance
As a symbol of space-age design, the Futuro House's streamlined appearance and futuristic style have had a profound impact on subsequent architecture. Most of the surviving buildings are listed as cultural heritage sites, with some undergoing virtual restoration through digital technology, continuing to inspire public discussions on prefabricated architecture and sustainable living.
You may also like
Portable Toilet Furnishing Buying Guide: Options & Tips
Read More
Portable Toilet In Stock Custom & OEM: Design & Bulk Production Guide
Read More
How to Source Portable Toilet Rental Wholesale from China
Read More