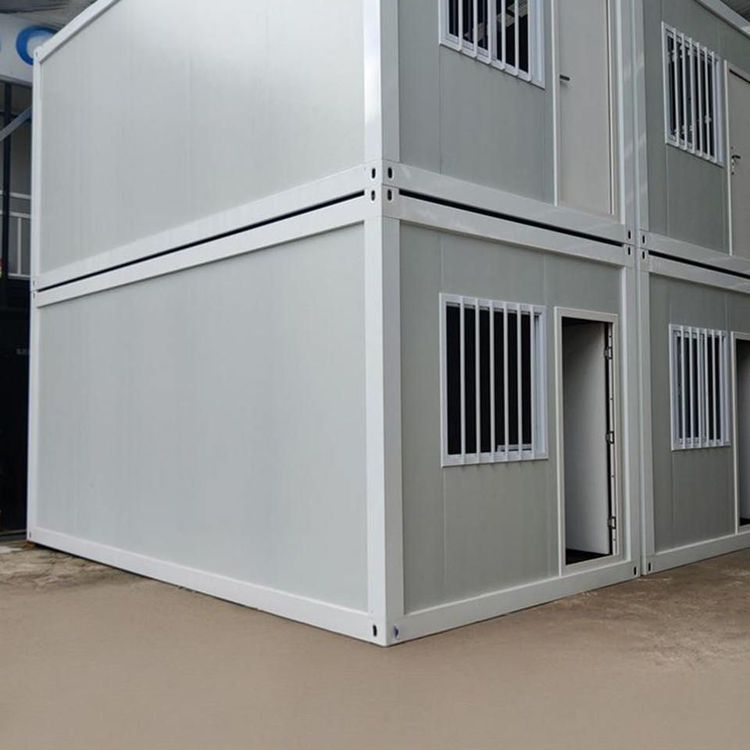
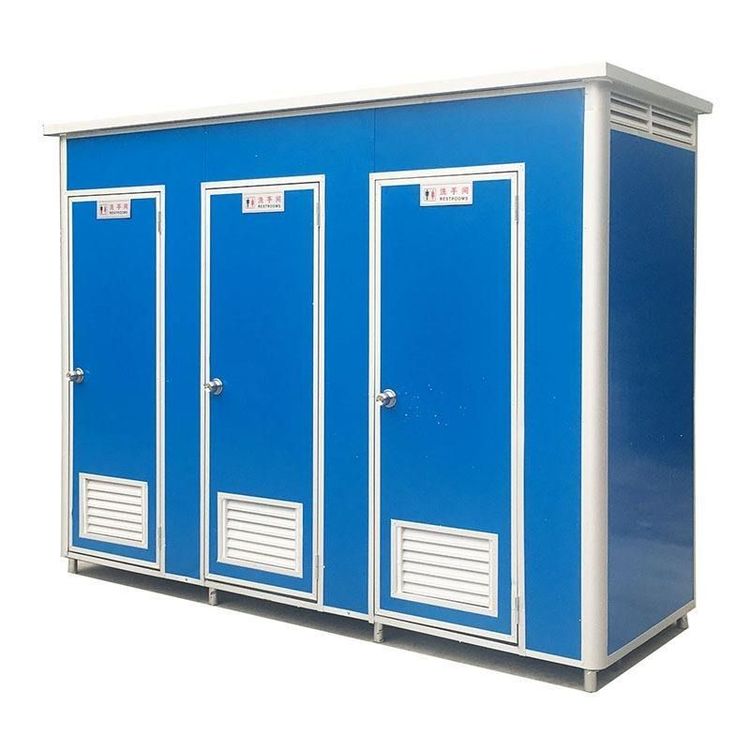
Demolition of Prefabricated House Panels
The decision to demolish prefabricated house panels should be based on a comprehensive assessment of the building's safety, renovation value, and urban renewal planning, rather than simply opting for demolition. The 2026 policy emphasizes 'steady progress,' prioritizing reinforcement and renovation, with demolition reserved for specific cases.

I. The Core Basis for Demolition Decisions: Building Safety Appraisal Results The key factor determining whether a building should be demolished lies in the building safety appraisal report issued by a qualified institution, rather than the building's age or construction method. Based on the appraisal results, buildings are classified into four grades from A to D:
- Grade D Dangerous Buildings: The load-bearing structure can no longer meet safe usage requirements, and the entire building is at risk, necessitating accelerated demolition and renovation. Continuing minor repairs for such buildings is unlikely to resolve fundamental issues, and the repair costs are high with significant construction difficulties.
- Grade C Buildings: The local load-bearing structure does not meet safety requirements, and local risks are present. These buildings may be addressed through reinforcement and maintenance, renovation, reconstruction, or original demolition and reconstruction, rather than direct demolition.
- Grade A/B Buildings: The structural load-bearing capacity meets normal usage requirements, with no or only a few dangerous components. These buildings are typically maintained and reinforced without the need for demolition. For example, two prefabricated panel buildings of the same 30-year age may receive appraisal results ranging from Grade A to Grade D due to differing maintenance conditions, leading to significantly different handling approaches.
II. The 2026 Policy Emphasizes 'Steady Progress' and Restricts Large-Scale Demolition According to the policy, the governance of prefabricated panel buildings is included in the scope of urban renewal and the renovation of dilapidated and old housing. Handling methods include safety inspections, reinforcement and renovation, original demolition and reconstruction, and expropriation and resettlement, with demolition not being the preferred option. Specific restrictions are as follows:
- Demolition-to-construction ratio restrictions: Within urban renewal units, the demolished floor area should not exceed 20% of the current total floor area in principle, with a demolition-to-construction ratio not exceeding 2, to avoid 'large-scale demolition and construction.'
- Renovation plan ratio: In 2026, approximately 26,000 old residential communities nationwide will be included in renovation plans, with only about 17% truly requiring demolition and reconstruction, while the rest will focus on reinforcement and renovation.
III. Demolition Requires Specific Conditions to be Met, Prioritizing Safety and Efficient Resource Utilization Demolition of prefabricated panel buildings must simultaneously meet the following conditions:
- The building is appraised as Grade D dangerous, and the cost of reinforcement exceeds that of demolition and reconstruction;
- It complies with urban renewal planning, is included in the renovation scope, and meets the demolition-to-construction ratio requirements;
- It passes a renovation value assessment, ensuring that functional improvements or optimized resource allocation can be achieved after demolition. If a building is appraised as Grade C or below or is not included in the urban renewal plan, priority should be given to extending its service life through reinforcement and renovation to reduce resource waste.