Container Renovation into Ancient Architecture House
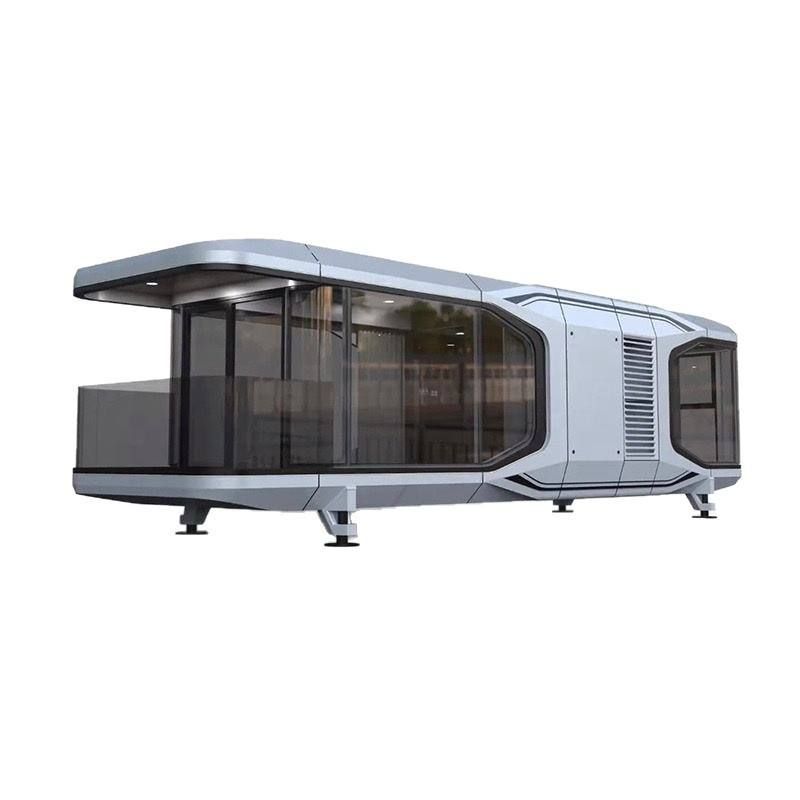
Containers can be renovated into houses with ancient architectural styles, but this requires professional design, structural reinforcement, and compliance approvals, while also balancing ancient architectural aesthetics with container characteristics.
I. Feasibility of Renovating Containers into Ancient Architecture Houses
As a modular building carrier, containers provide a foundation for renovation into ancient architecture houses due to their structural strength and plasticity. For example, Jiangsu Mingren Culture Technology Co., Ltd. has achieved custom non-standard ancient styles such as Song and new Chinese styles, completing projects like the Song-style aesthetic shop in Huaguoshan Scenic Area and the new Chinese-style convenience store in Huangshan Scenic Area, demonstrating that containers can meet ancient architectural style requirements through appearance restoration and structural modifications. Additionally, in international cases, a Danish man renovated a family residence using nine containers, and mountain hotels abroad have incorporated natural and cultural elements through large window designs and decorative arrangements, providing inspiration for ancient architectural style renovations.
II. Key Technical Points for Renovation
Structural Reinforcement and Space Optimization
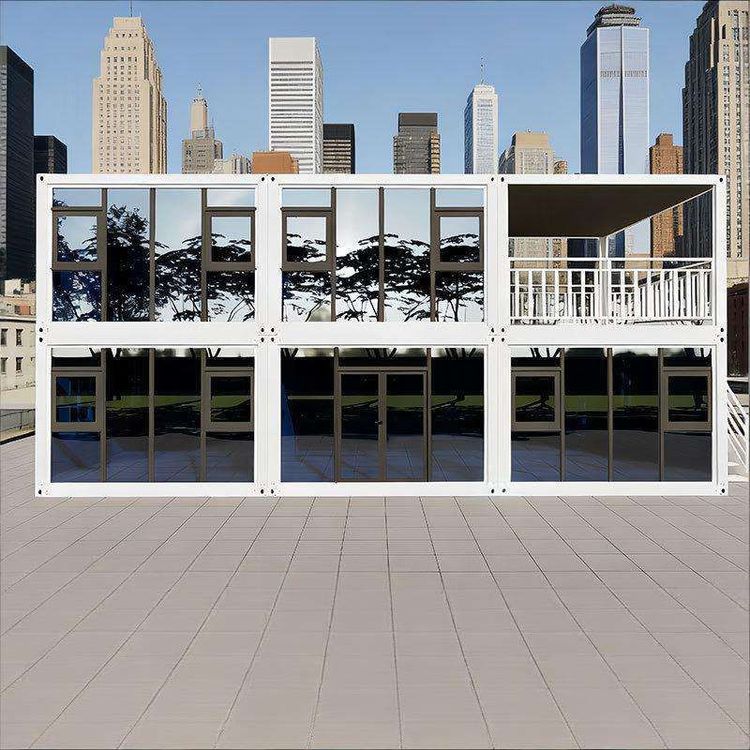
Containers have limited original dimensions (e.g., a 20-foot container has an area of about 15㎡), necessitating space expansion through combination, splicing, and internal partition designs. For example, Handan container house suppliers offer modular combination solutions that enable multiple containers to be spliced into large ancient architecture houses. Simultaneously, the load-bearing structures of containers need to be reinforced to support the weight of ancient architectural roofs, dougong (bracket sets), and other decorative components.Appearance and Material Restoration
Ancient architectural styles are achieved through materials and craftsmanship. For example, using weathering steel containers can simulate the texture of ancient architectural metal components; exterior walls can be covered with imitation wood grain panels, blue brick veneers, or traditional coatings to restore ancient architectural colors and textures. The projects of Jiangsu Mingren Company utilize '1:1 rendering-to-real-life restoration' technology to ensure precise presentation of ancient architectural details such as eaves and window lattices.Functional Adaptation and Compliance
It is necessary to design water and electricity lines and ventilation systems in line with modern living needs. For example, a container home in the forest solves electricity problems through solar panels on the roof and optimizes lighting and ventilation with a roof lifting rod. Simultaneously, it is essential to comply with urban and rural planning regulations, avoid the risk of unapproved construction similar to the 'unapproved construction' incident in the ancient architectural complex in Nanjing, and obtain planning permits in advance.
III. Renovation Costs and Case References
Costs vary depending on design complexity and material selection. For example, the renovation cost of a 15㎡ container home is approximately 110,000 yuan, including solar panels and foldable furniture; while the cost of large ancient architectural projects (such as scenic area shops) may be higher, considering factors such as custom components and landscape integration. Companies like Jiangsu Mingren Company and Shanghai Yuanjue Architectural Technology Co., Ltd. offer professional design services that can lower technical barriers.