
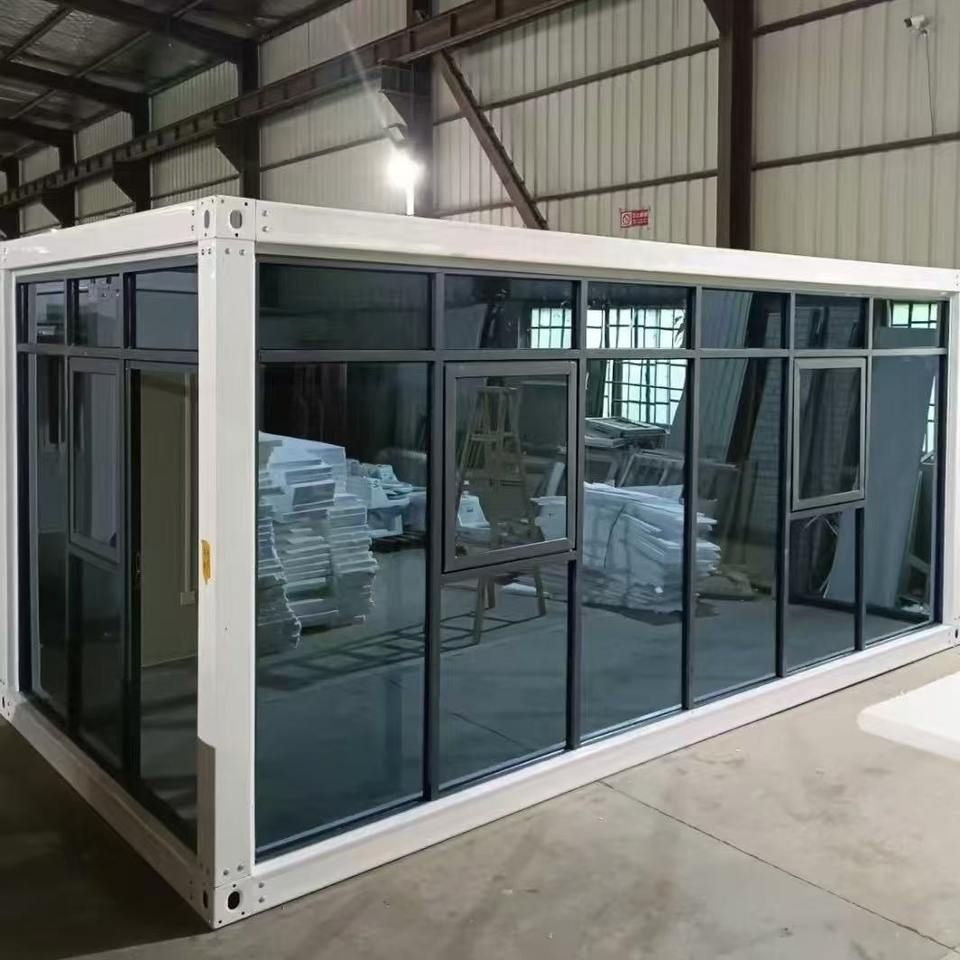
Container House 7x8 Meters
The price and structural characteristics of 7x8-meter container houses vary significantly depending on the supplier and design. Here is a detailed analysis:
Price Range
Currently, there is a lack of direct quotes for 7x8-meter container houses in publicly available information, but estimates can be made based on similar-sized cases. For example, the price range for a 3x7.2-meter container house is 5,000 to 8,500 yuan, with price differences primarily influenced by materials, configurations, and suppliers. If estimated proportionally by area, the price of a 7x8-meter (56 square meters) house is likely to be significantly higher than that of a 3x7.2-meter (21.6 square meters) case, but the specifics depend on the supplier's pricing strategy. Actual prices may also fluctuate due to the following factors:
- Material Grade: Cost differences between ordinary steel and high-strength weather-resistant steel;
- Internal Configuration: Inclusion of utilities, insulation, doors, and windows;
- Customization Requirements: Non-standard sizes or special designs (e.g., sloped roofs, multiple windows) may increase costs.
Structural Characteristics
The structural design of a 7x8-meter container house must address the load-bearing challenge of a large span (8 meters). Common solutions include:
- Steel Frame Structure: Using hot-dip galvanized square tubes as columns and roof beams, forming a stable frame through high-strength welding or bolt connections. For example, in a 6x8-meter case, the frame achieves an 8-meter unsupported large span using hot-dip galvanized square tubes, eliminating the need for internal columns and maximizing space utilization.
- Wind and Earthquake Resistance Design: The steel structure must comply with local building codes, enhancing overall stability through additional diagonal braces and reinforced joints, especially suitable for windy or earthquake-prone areas.
- Modular Expandability: Some designs support horizontal or vertical splicing, allowing multiple standard modules to be connected via bolts to form larger living or office spaces.
- Lightweight and Durability: Hot-dip galvanizing prevents steel corrosion, extending service life; lightweight design facilitates transportation and on-site assembly, reducing construction costs.
Design Recommendations
For accurate quotes or customized solutions, it is recommended to contact professional suppliers and provide the following information:
- Specific usage scenarios (e.g., temporary housing, commercial exhibition halls);
- Required configurations (e.g., insulation materials, bathroom modules);
- Local climate conditions (affecting structural reinforcement needs).
By clarifying requirements, more practical solutions and cost estimates can be obtained.



