
Better Heat Control and Design Tips for Sunrooms
How should sunroom thermal insulation be handled, and what design details deserve attention? Sunroom manufacturers explain below.
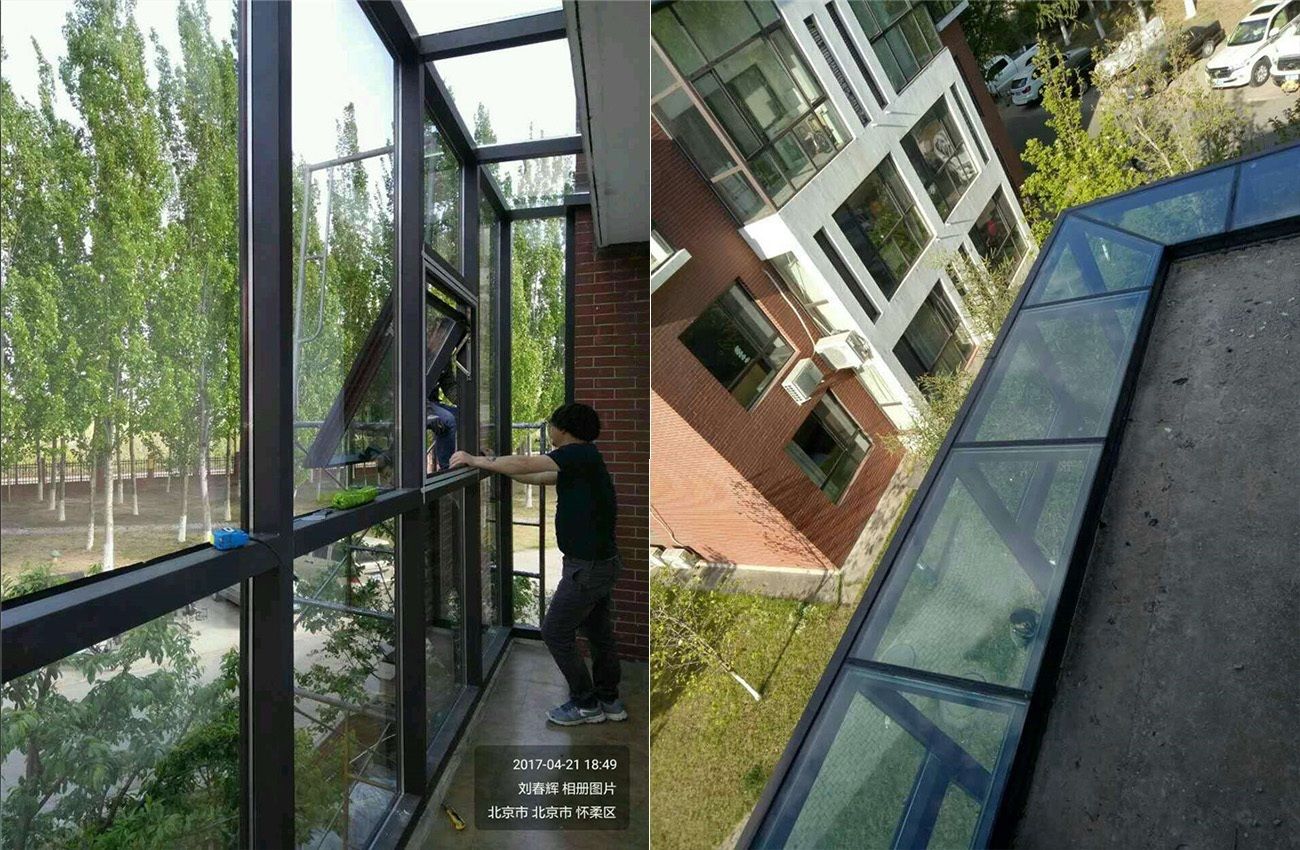
As living standards rise, owners of apartments, detached villas, and single-story homes increasingly add sunrooms. Many lack clear guidance on material selection and current market pricing, and several pitfalls should be avoided. Sunroom manufacturers offer a brief overview.
- Prevent structural risks and leaks
Analysis shows that a major sunroom risk often lies in the primary structural frame. Small welded mesh sunrooms rarely face serious issues; large sunrooms require strict specifications for columns, main beams, and load paths—demanding engineering analysis. For extra-large spans, steel I-beams may be required. Leakage is unacceptable in sunrooms; waterproof sealant selection is critical. Color-coated steel roofs often use SBS modified bitumen membranes; glass roofs rely more on weather-resistant structural sealants.
- Which materials offer the best value?
Like any purchase, value matters. Main structure options include colored aluminum profiles and welded steel mesh with color-coated steel roofing. Steel panels can be replaced with tempered glass or hybrid glass-and-steel roofs to maximize daylight while reducing summer UV exposure.
- Choose insulation materials wisely
Primary materials include steel structure, door and window profiles, polycarbonate panels, and glass. For thermal performance, use thermally broken aluminum profiles for doors and windows, insulated color-coated panels for polycarbonate applications, and double insulated glass for reliable insulation.
What design details should you watch?
Glass is the soul of a sunroom. Sunroom manufacturers emphasize that clear, high-quality glazing defines the space.
Frame selection also matters. Aluminum profiles are widely used for stable performance, corrosion resistance, and easy fabrication into curved shapes.
A common standard: laminated tempered glass on the roof and insulated tempered glass on facades for acoustic and thermal performance.
Sealing and waterproofing materials must not be overlooked. Standard construction often uses silicone sealant, which has limited service life and can leak. Hardware selection also matters—sunrooms are long-term investments.
Standalone glass sunrooms need effective drainage to prevent water spots on glass. Shading and skylight systems can be added as needed. Foundation design is equally important—secure anchoring to the ground improves overall stability.
You may also like

Container House Installation Guide: A Complete Walkthrough
Read More
Portable Toilet Eco-Friendly Custom & OEM: Design & Bulk Production Guide
Read More
How to Assemble & Install Container House Step by Step
Read More