
Container House Installation Guide: A Complete Walkthrough
The installation of container houses follows a modular design logic, completed in three steps: foundation preparation, unit assembly, and interior decoration. Its core advantages lie in rapid deployment, durable structure, and flexible scalability.
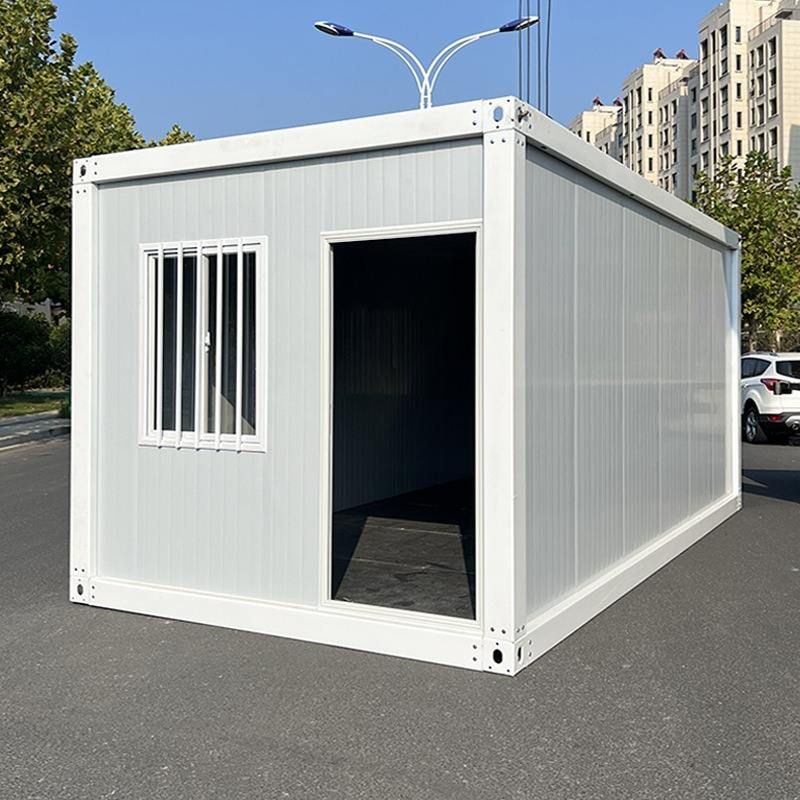
Installation Features and Advantages
Container houses utilize factory-prefabricated key components (such as roofs and floors), resulting in significantly higher on-site installation efficiency compared to traditional buildings. Their modular design allows multiple units to be connected through standardized interfaces, forming diverse spaces such as residences, dormitories, or hotels. The structure employs galvanized steel frames, waterproof sandwich panels, and corrosion-resistant materials (such as Corten steel), enabling resistance to extreme weather and extending service life. Some expandable container houses also support rapid transportation and installation, making them suitable for temporary or emergency scenarios.
Key Installation Process Steps
- Foundation Preparation: Ensure the ground is level and the foundation is stable to support the assembly of modular units. The foundation type can be selected based on geological conditions, such as concrete pouring or steel frame supports, with drainage systems planned in advance to avoid water accumulation.
- Unit Assembly: Connect the standardized interfaces of the containers using bolts or welding to form the desired layout. During assembly, calibrate the horizontal and vertical alignment to prevent structural deformation; if multi-level stacking is involved, reinforce connection nodes and add support frames.
- Interior Decoration: After completing the main assembly, proceed with electrical and plumbing wiring, thermal insulation treatment, and interior customization. Electrical and plumbing lines should be embedded within wall or floor cavities, while thermal insulation materials (such as rock wool or polyurethane foam) should be filled between steel frames to improve energy efficiency. Interior styles can be customized as luxurious or minimalist, including flooring materials, wall finishes, and furniture configurations.
Practical Recommendations
- Consult Professional Resources: It is recommended to read the audiobook HOW TO BUILD A SHIPPING CONTAINER HOME, which provides comprehensive guidance from material selection and design to construction, along with real-world examples and material lists to help avoid common mistakes.
- Clarify Customization Requirements: Before installation, communicate layout, dimensions, and interior requirements with the factory, such as window placement, door type selection, or reservation of special functional areas (e.g., kitchens, bathrooms), to ensure the final result meets expectations.
- Seek Technical Support: For structural reinforcement (e.g., wind or earthquake resistance design) or the use of special tools (e.g., hydraulic lifts, laser levels), it is advisable to refer to professional construction manuals or contact suppliers for technical guidance to ensure safety and compliance.



