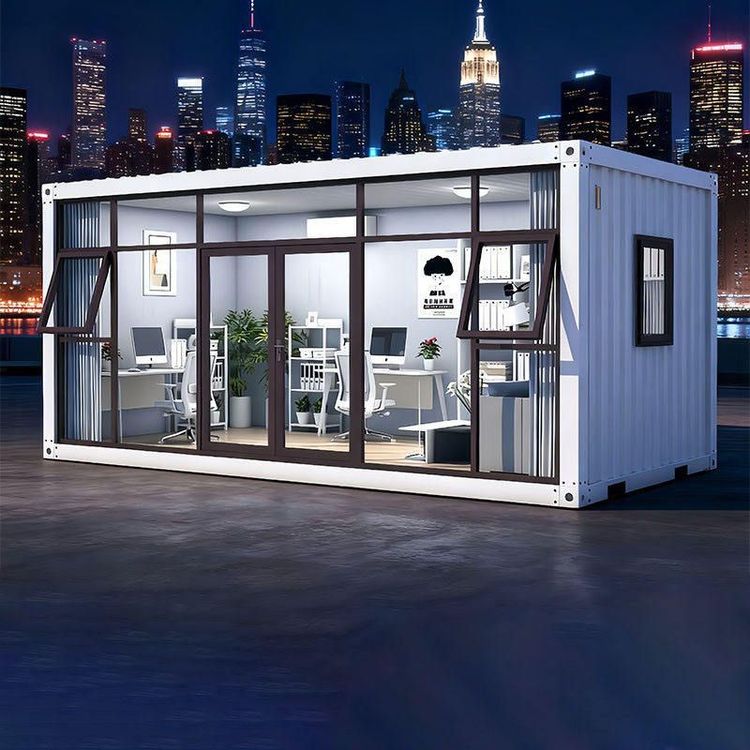
6m Container House Design Drawings
Designing a 6-meter container house should combine function needs, space use, and aesthetics; design ideas and case references follow:
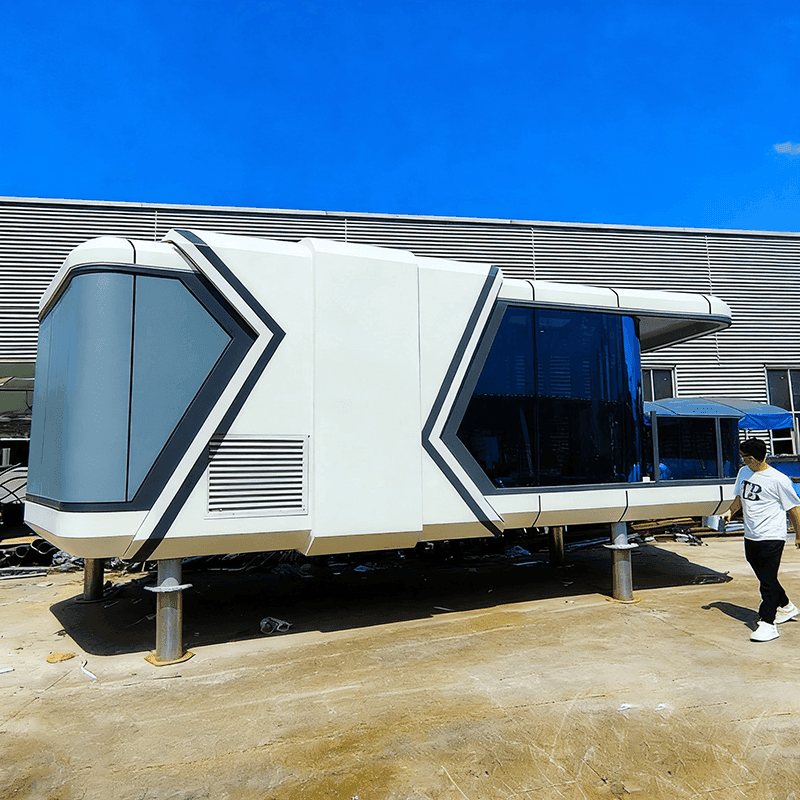
1. Base specs and structural optimization A standard 6 m container measures 6000×2400×2896 mm (L×W×H); weathering steel is recommended for better seismic and wind performance. Structural upgrades can extend the roof with galvanized corrugated metal to increase rainwater collection area, or stagger-stack units (e.g., 4 containers into a 120 m² home) for two-level space and better vertical use. For example, Tsinghua University’s “Sustainable Living Lab” used 6 containers for a three-bedroom modular house, enclosing a courtyard on three sides to improve daylight and ventilation.
2. Interior functional zoning
- Eco energy system: Integrate solar panels and wind turbines for power, with a rainwater purification tank for water reuse; a fireplace provides winter heat and lowers energy use.
- Composite space use: Folding furniture (e.g., sofa beds), full-wall storage, and under-bed storage merge living and sleeping. For example, a single-occupancy dorm container integrates a compact kitchen, mobile toilet bathroom, and four-bed guest room for multi-person living.
- Modular design: Birch plywood custom furniture can be taken apart and reassembled for guesthouses, labs, and more. One small guesthouse hotel stacks four 6 m containers—sanitary facilities downstairs, terrace guest rooms upstairs.
3. Aesthetics and comfort
- Color and materials: White and light gray as main tones, with art and greenery to soften the industrial look; natural birch plywood adds warmth.
- Light: Large floor-to-ceiling windows or skylights increase daylight and reduce enclosure. Eco low-energy homes use extended roofs to bring in more side light.
- Details: Simple soft furnishings (fabric curtains, geometric lamps) and hidden services avoid clutter.
4. Cost and adaptability Cost of 6 m container houses varies by configuration; for example the Tsinghua project totals $30,278 including three bedrooms and lab space; single dorm containers stress quick install and mobility for temporary lodging. Balance function against budget and prefer expandable modular systems to lower long-term renovation cost.
Summary: 6 m container-house design must balance structural strength, composite function, and living comfort; with eco tech, modular layout, and aesthetic optimization, uses range from temporary shelter to permanent homes.