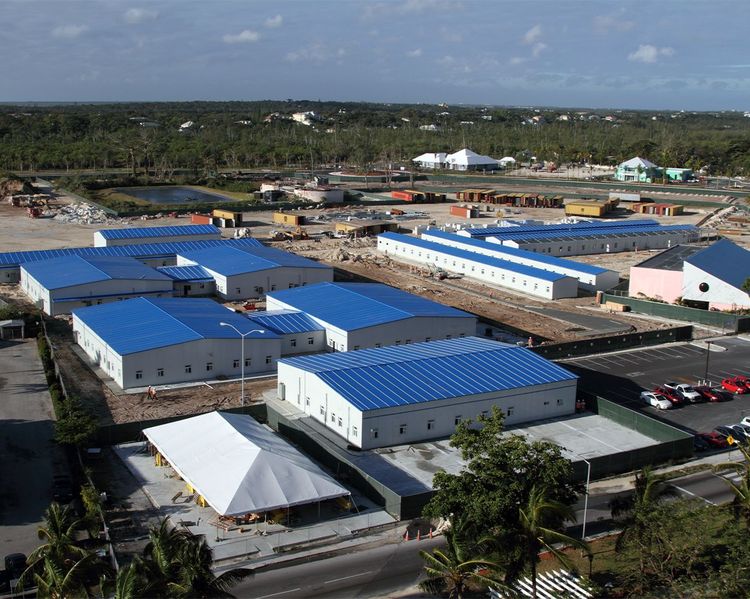
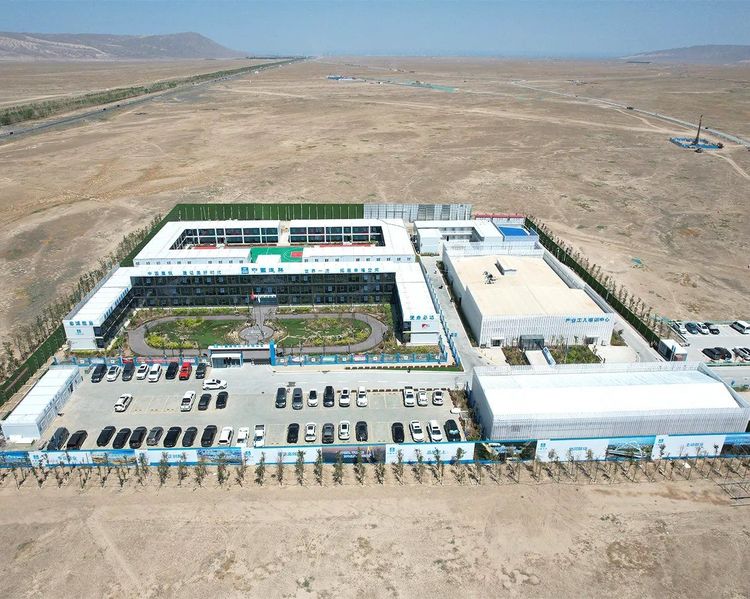
Santa Cruz CC&LB Hydropower Camp, Argentina

House Type
Container House / Prefab House
Industry
Infrastructure
Floor Area
10000-200000㎡
Use Cases
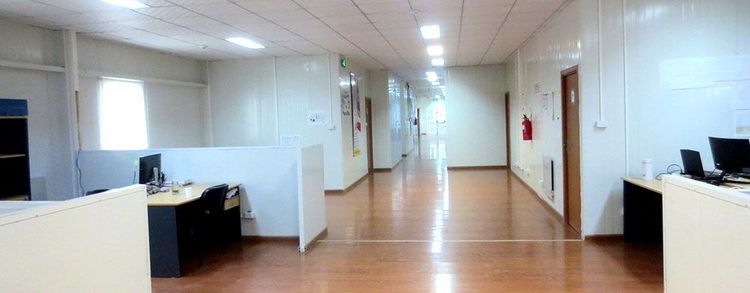
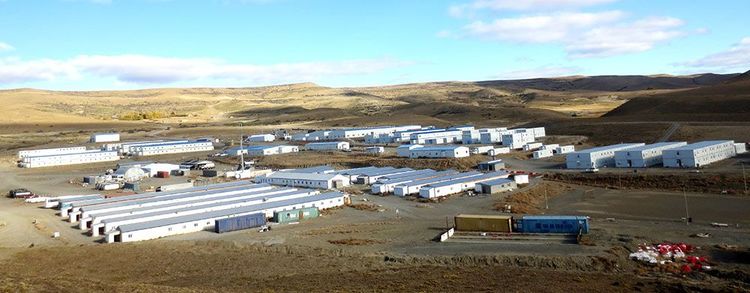
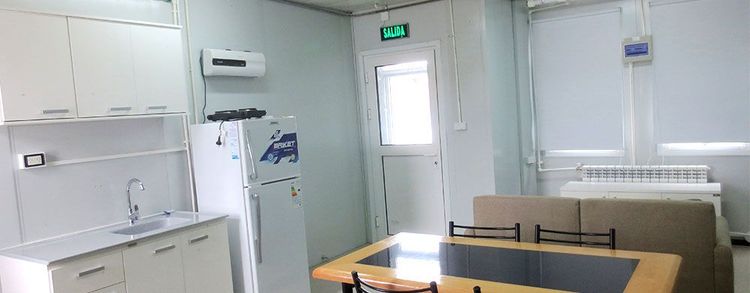
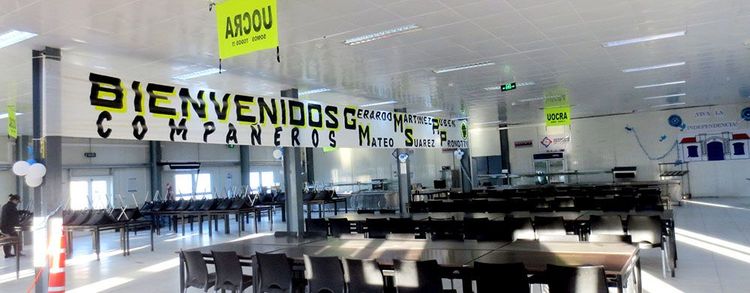
Accommodation / Office / Leisure / Dining
Location
South America
Year
2015
Project Overview
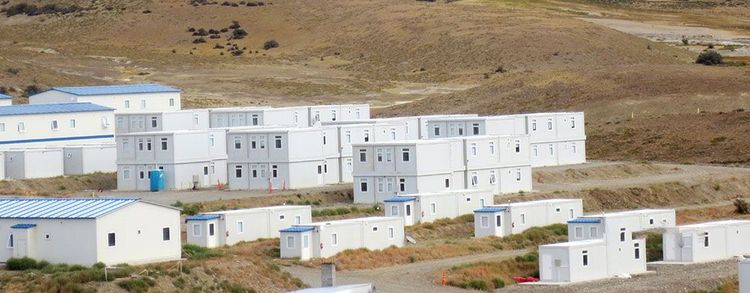
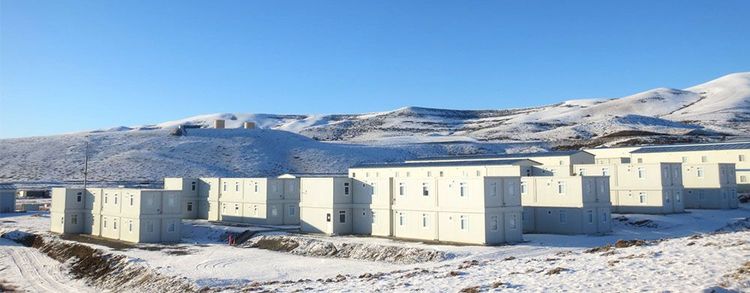
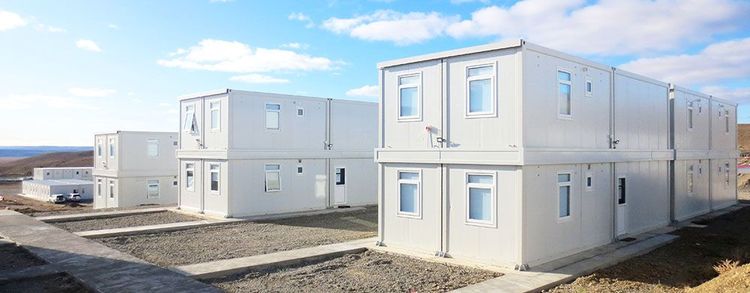
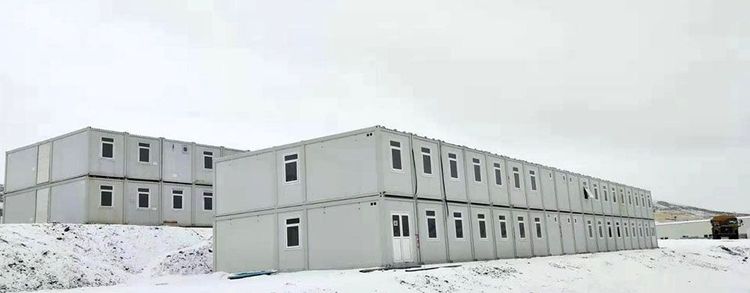
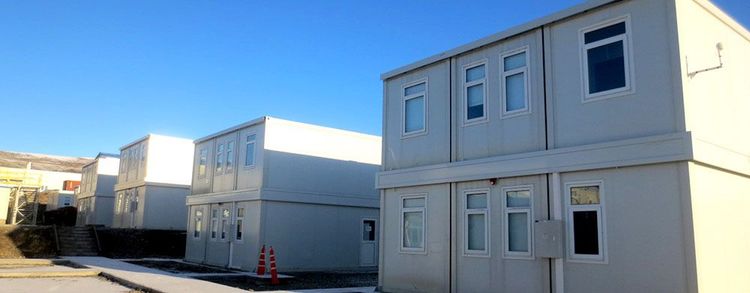
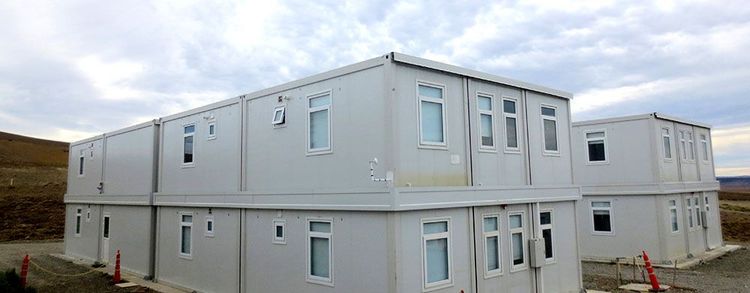
The main structure uses the newly developed ZA two-story product, upgrading building performance with advanced technology and delivering strong results in space utilization, structural stability, and other core measures;
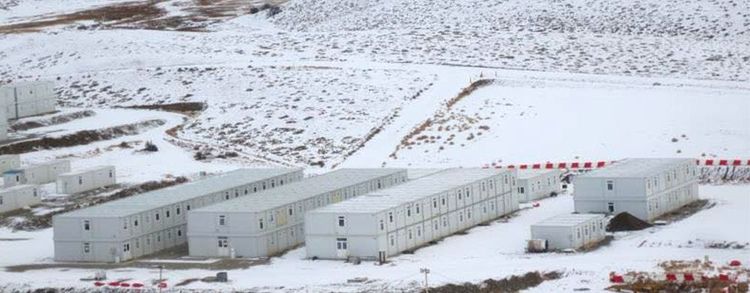
For local wind conditions exceeding 100 km/h, the roof design was optimized with multiple reinforcement measures, including roof-panel locking-groove construction, effectively resisting high winds;
Second-floor bathrooms received floor waterproofing and structural reinforcement: floor slabs were laid, concrete was poured, and SBS waterproof coating was applied to further improve waterproofing;
Container houses used a 10.5 m integral floor/roof frame for the first time, resolving the protruding mid-corridor issue and reducing material costs while meeting functional needs.
Container houses were factory-prefabricated and installed, then shipped as complete units for the first time, providing practical verification of overall performance, supporting materials, and connection methods. Data were obtained on effective quality protection during long-distance ocean transport, setting a benchmark for later projects of the same type.