Nigeria Petrochemical Refinery
House Type
Prefab House
Industry
Energy & Mining
Floor Area
200000-400000㎡
Use Cases
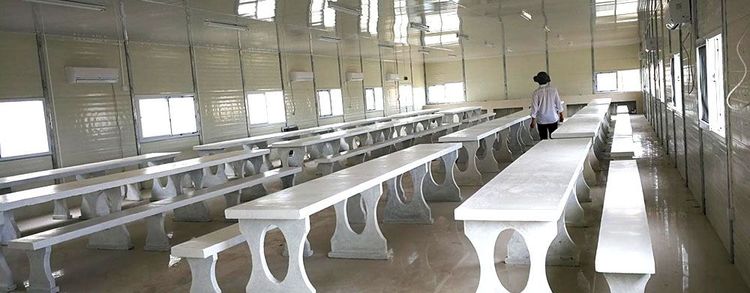
Accommodation / Dining
Location
Africa
Year
2016
Project Overview
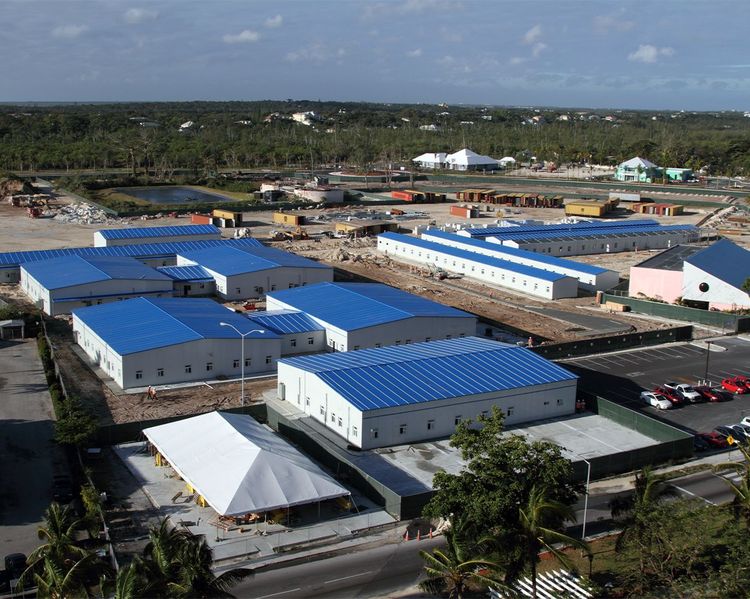
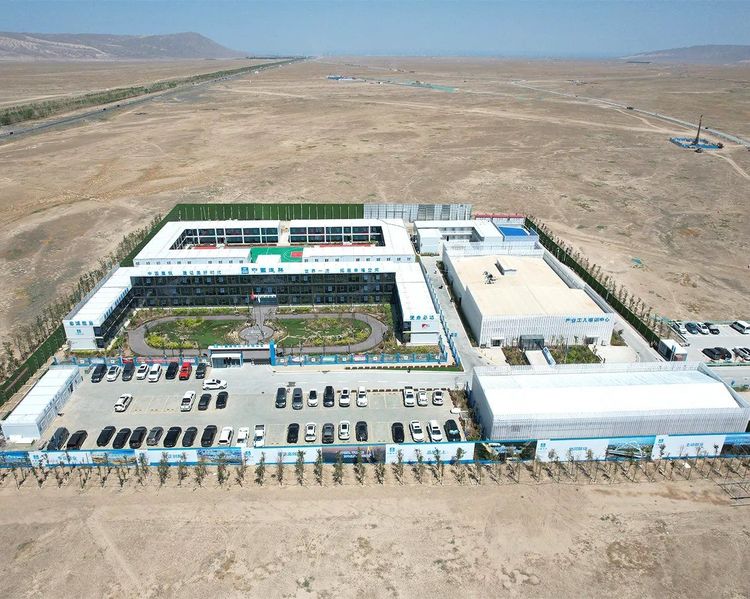
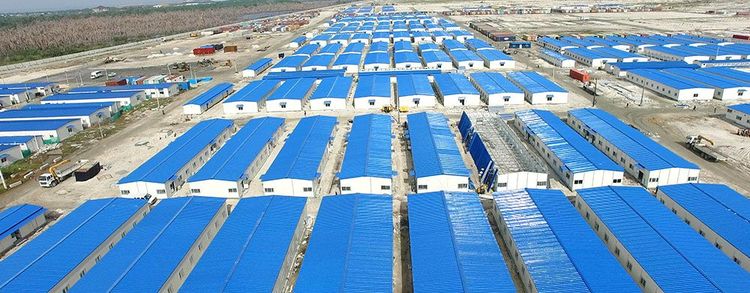
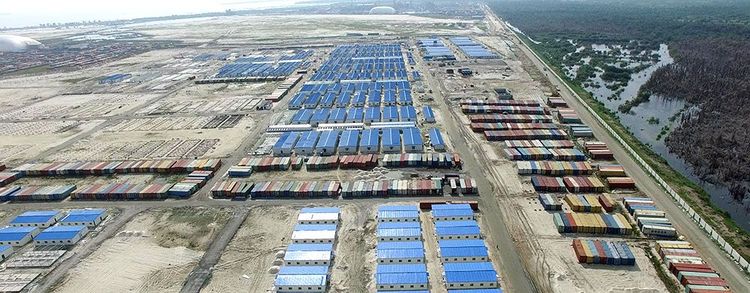
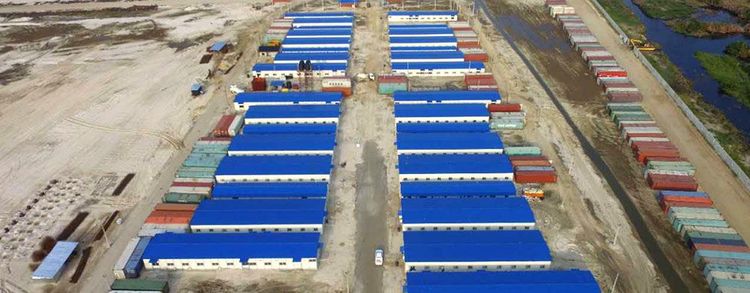
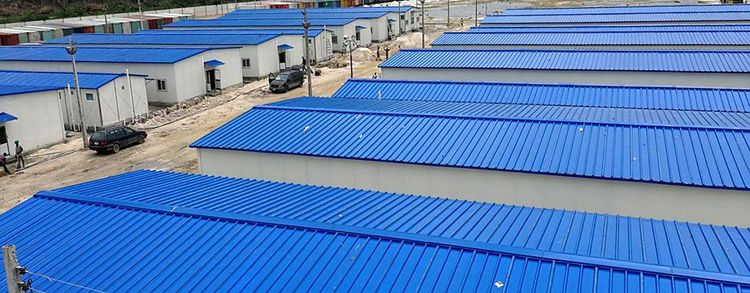
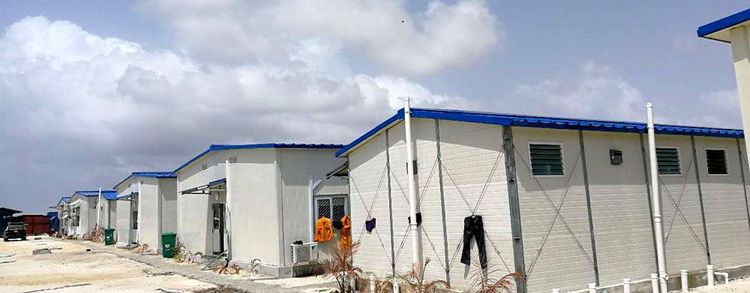
The project covers a total area of 230,000 square kilometers and can accommodate 40,000 residents;
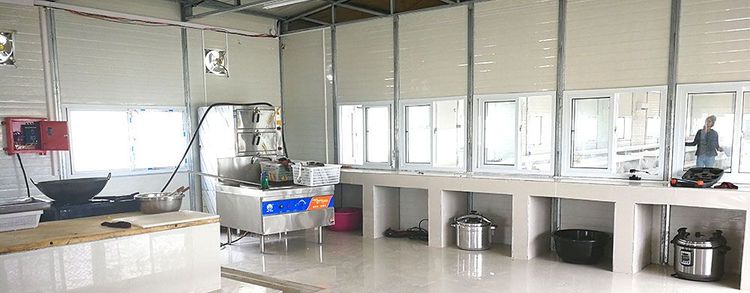
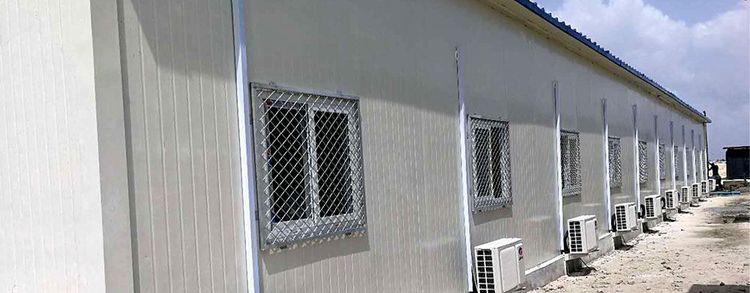
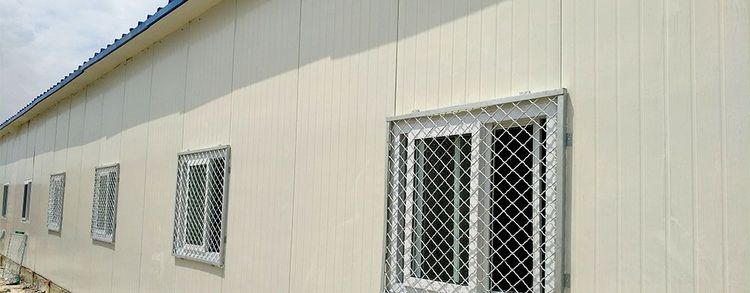
Chengdong provided camp construction integrating living, office, hospital, and other ancillary functions, plus comprehensive supporting facilities, including water, electricity, ceilings, flooring, fire protection, furniture, appliances, sanitary ware, communications, cabinets, and more.
For the humid, rainy tropical climate, moisture-resistant materials and sealing processes were used. Exterior walls use waterproof, breathable membranes; interiors use moisture-resistant studs and mold-resistant boards. Roof drainage slopes and water-guiding design were optimized to shed rain quickly, preventing damp walls and roof leaks and keeping interiors dry and comfortable.
For high coastal wind speeds, the structure received dedicated wind-resistance upgrades: stronger roof-to-wall connections, added wind braces and reinforced clip channels; a high-strength light-steel frame to raise overall wind-pressure resistance; doors and windows fitted with windproof seals and reinforced hardware—protecting the building in extreme weather.
Against coastal saline-alkali corrosion, steel members received dual protection of hot-dip galvanizing + anti-corrosion coating; metal fittings are stainless steel, blocking salt-alkali attack at the source. Fire standards were strictly followed, using fire-resistant materials such as flame-retardant rock-wool composite panels, combining corrosion and fire performance, greatly improving durability and lowering later maintenance costs.