Cangzhou Courtyard-Style Container Complex
House Type
Container House
Industry
Culture & Tourism
Floor Area
1000-4000㎡
Use Cases
Office / Dining / Hotel & Homestay
Location
China
Year
2021
Project Overview
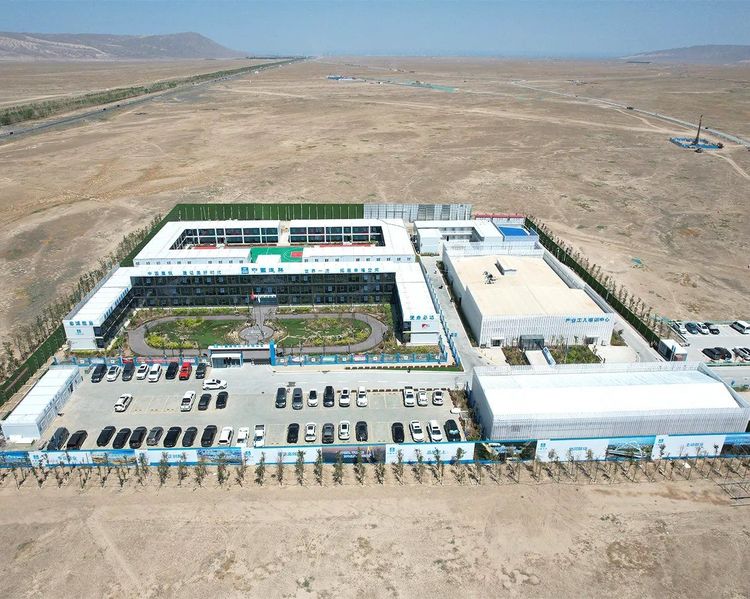
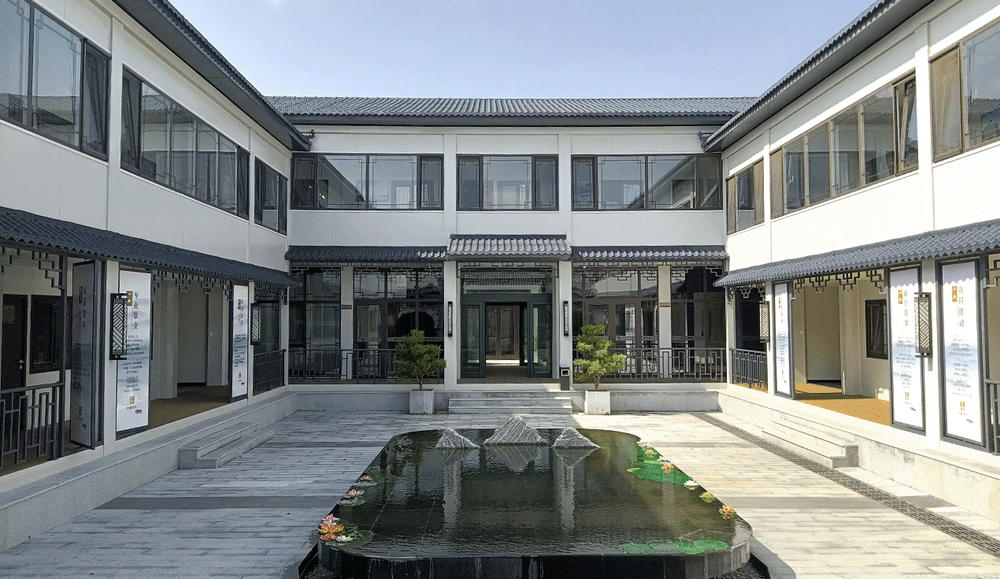
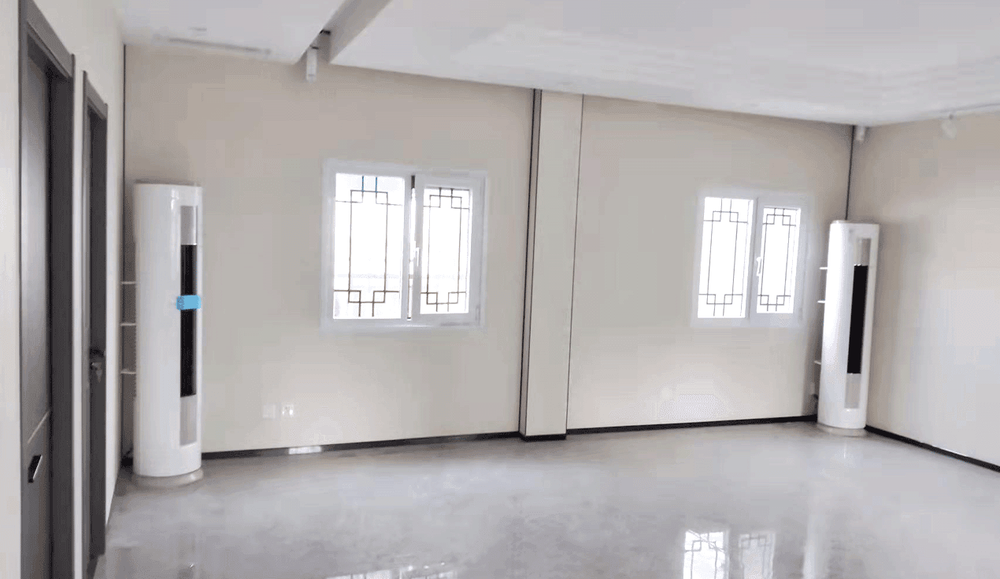
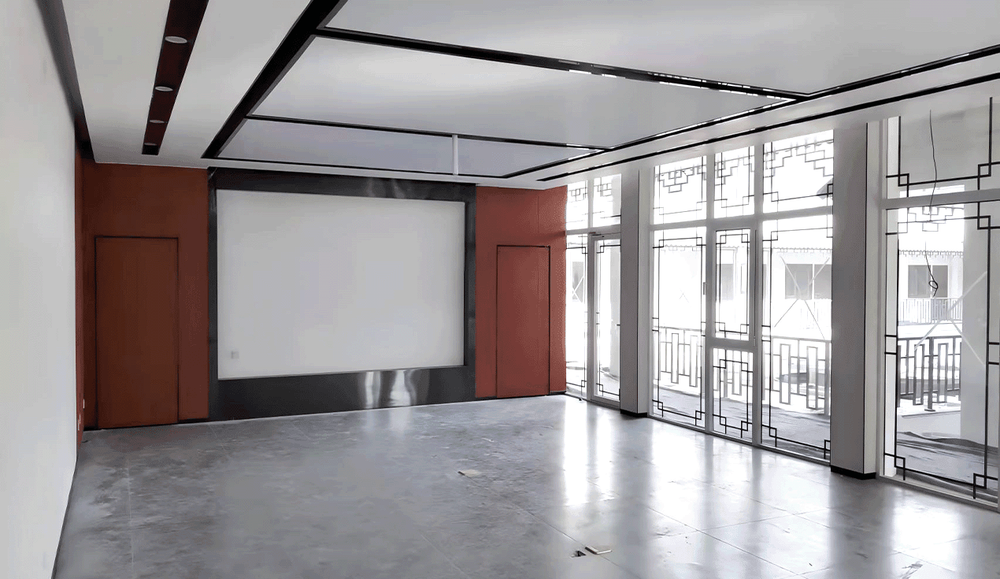
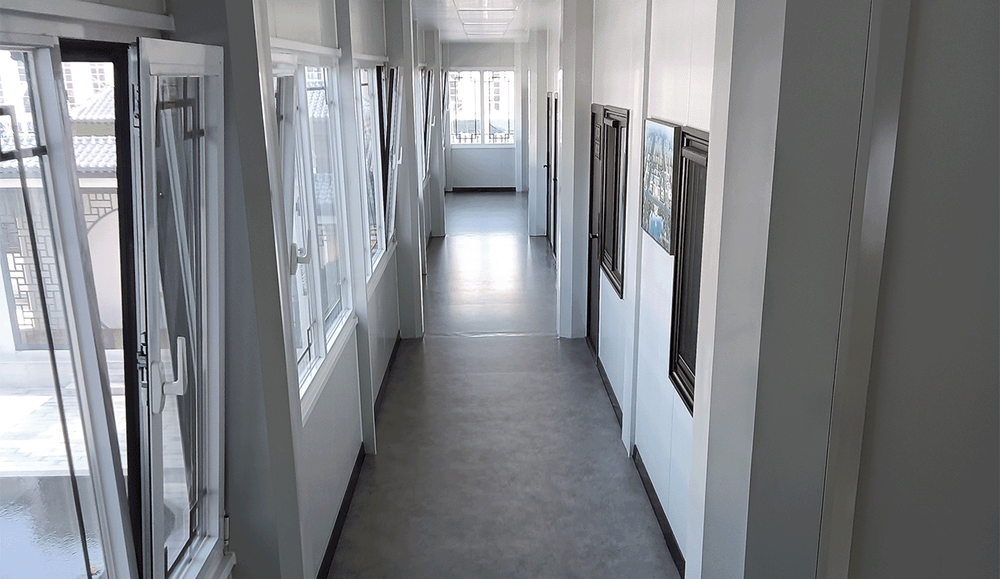
Designed around a siheyuan courtyard theme, interiors are organized into office, reception and exhibition, rest, and support zones with clear functional zoning. A total of 86 modular container house units form the main building.
The design follows the traditional siheyuan central-axis layout, with a strong spatial sequence that unfolds layer by layer. Enclosed rooms and open courtyards complement each other. Staggered building heights further strengthen the practicality and logic of each zone.
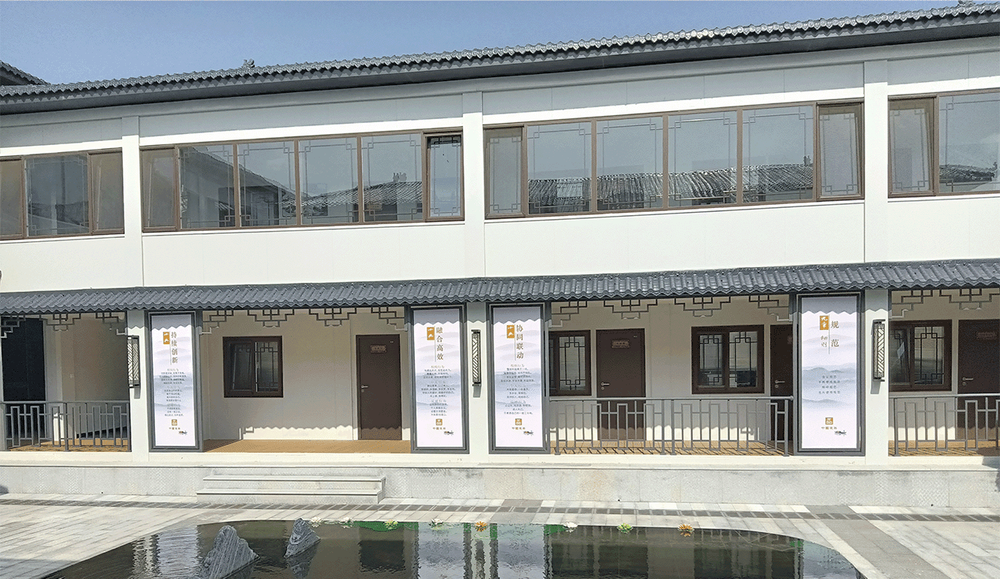
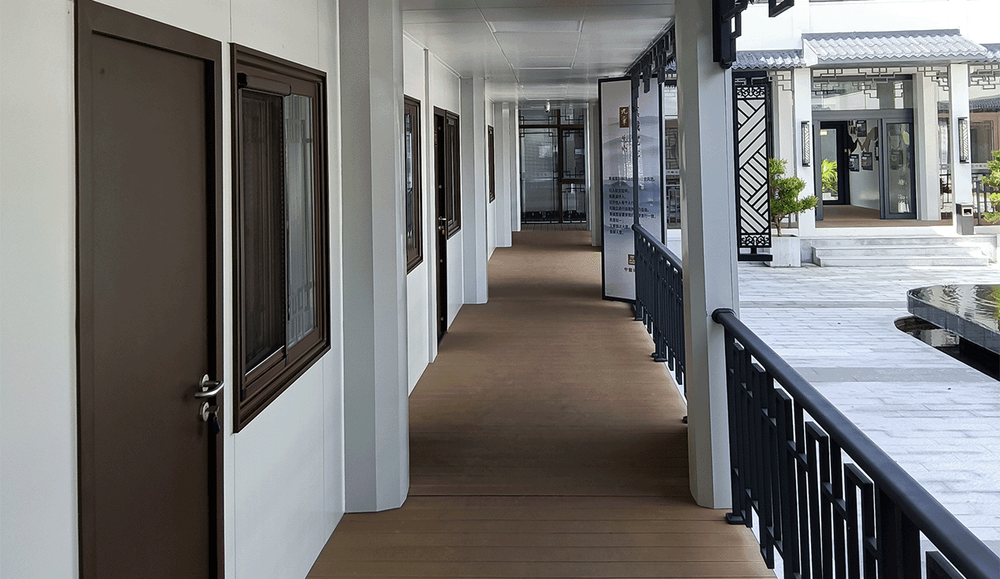
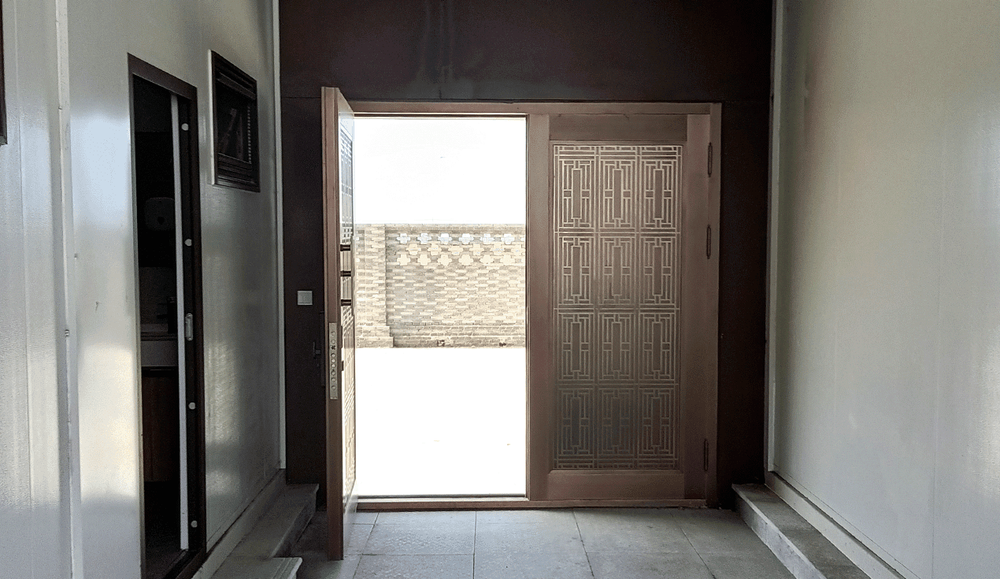
Finishes use a large number of antique-style doors and windows to restore a traditional look, with carefully arranged corridor hangings, screen walls, corridor railings, upturned eaves, main ridges, and ridge ornaments—typical veranda and roof decorative elements that create a rich antique atmosphere.