
Xining Prefabricated House Rental
The rental of prefabricated houses in Xining mainly involves movable panel houses, which are temporary buildings with a light steel structure as the main framework and can be quickly assembled, suitable for construction sites, temporary offices, and other scenarios.
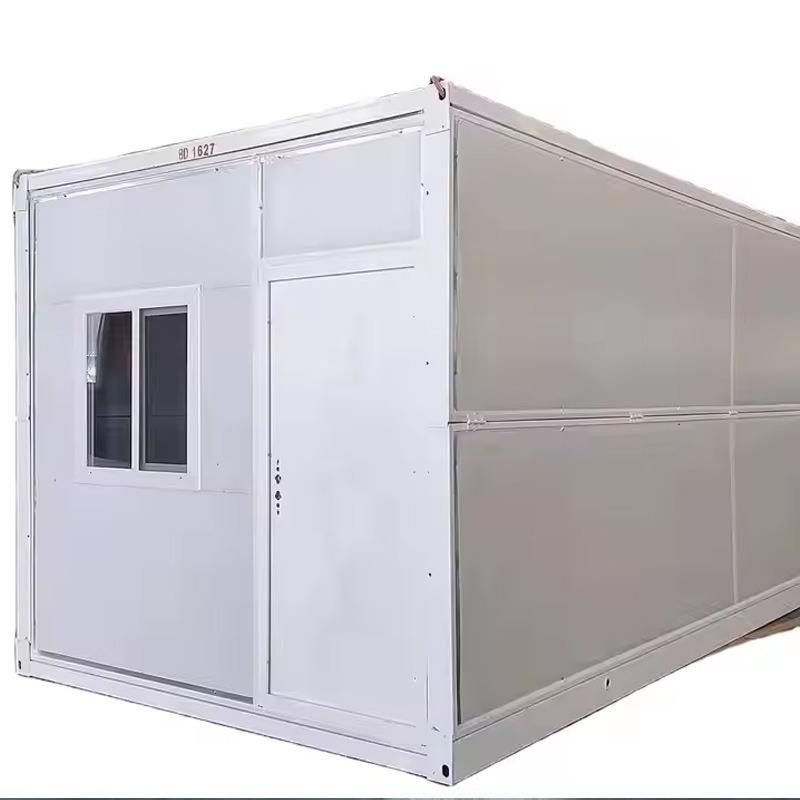
1. Structural and Material Characteristics
Movable panel houses use a light steel structure as the framework. Core components (such as steel columns and beams) are prefabricated in factories and assembled on-site using mechanical connections like bolts, eliminating the need for wet construction processes typical of traditional buildings. The walls adopt a composite sandwich panel structure, with metal sheets (such as galvanized steel sheets) on the inner and outer layers and flame-retardant insulation materials (such as rock wool or polyurethane foam) in the middle. The thickness is usually 75-100 millimeters, and the thermal resistance value (R-value) is approximately 1.5-2.0㎡·K/W, meeting the basic insulation needs of plateau regions. The roof is designed with a slope to facilitate drainage, and the joints are sealed to enhance waterproofing. The steel framework is hot-dip galvanized with a coating thickness of ≥80 microns, effectively resisting sand erosion caused by strong plateau winds and extending material durability.
2. Assembly and Logistics Advantages
Movable panel houses adopt a modular design with a standard size of 3 meters by 6 meters in span. Core components can be loaded into a standard 12.5-meter truck for transportation, with a single vehicle capable of carrying materials for approximately eight panel house frameworks. A standard panel house (including the foundation) weighs about 2.5 tons in total. Assembly does not require heavy lifting equipment; only hand tools are needed to fasten the steel columns and beams, making it suitable for remote construction sites or areas with narrow roads around Xining. The assembly time for a single panel house can be reduced to within 4 hours. After disassembly, the damage rate to the panels is less than 5%. The spatial layout is flexible, and functional areas (such as offices) can be added by expanding the steel framework modules without damaging the original structure.
3. Environmental Adaptability and Sustainability
For the plateau environment, movable panel houses have optimized material durability: double-layer sandwich steel sheets combined with rock wool/polyurethane foam filling provide insulation, soundproofing, and fire resistance. After the service life ends, the main components can be disassembled without damage and transported to other sites for reuse. Parts that cannot be reused (such as metal frameworks) can enter the recycling system with high recycling value. Although their design does not meet professional building standards, they can meet temporary needs and reduce resource waste through modular design, aligning with sustainable building concepts.
4. Applicable Scenarios and Limitations
Movable panel houses are suitable for construction site dormitories, temporary offices, warehousing, and other scenarios in the Xining area, especially for projects requiring rapid deployment and short-term use. However, their insulation performance is lower than that of professional buildings, and supplementary insulation measures may be needed for long-term use. Wind resistance design relies on a level foundation and structural anchoring, requiring reinforcement in extreme weather conditions. Additionally, rental costs need to be negotiated with suppliers based on specific needs (such as area and rental period).
You may also like

Container House Installation Guide: A Complete Walkthrough
Read More
Portable Toilet Eco-Friendly Custom & OEM: Design & Bulk Production Guide
Read More
How to Assemble & Install Container House Step by Step
Read More