
Wooden Mobile Toilet Dimensions
The common dimensions of wooden mobile toilets are 2.5 meters × 6.5 meters and 2.5 meters × 1.9 meters × 3.1 meters, and they can also be customized according to needs.
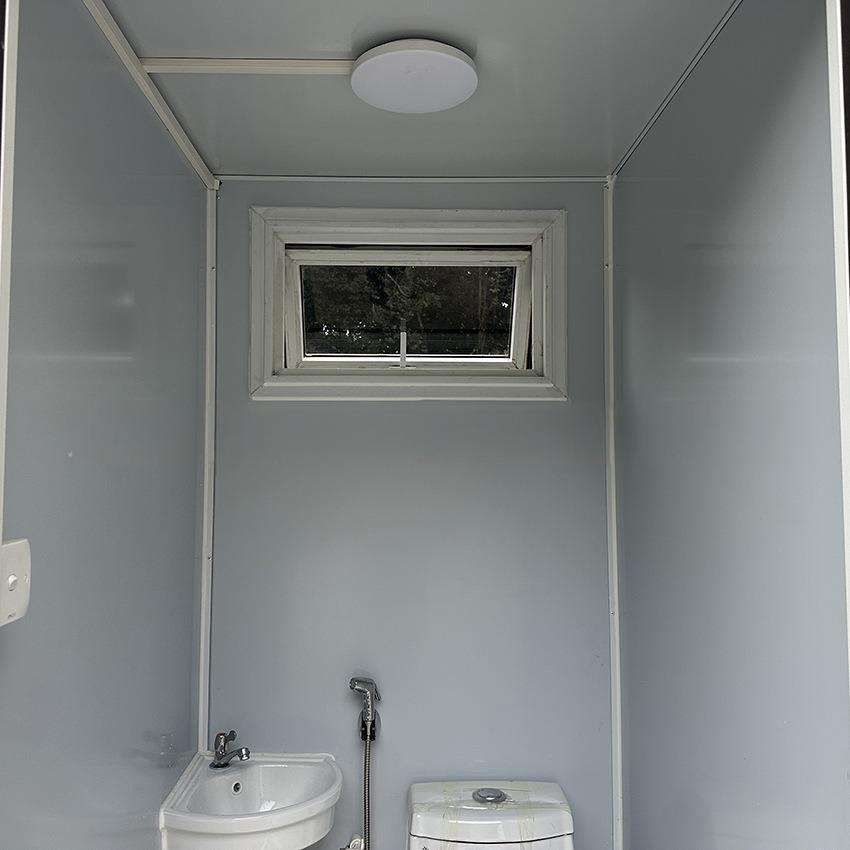
The dimension design of wooden mobile toilets needs to comprehensively consider usage scenarios, functional requirements, and transportation convenience. Their specifications are generally divided into two categories: standardized dimensions and customized dimensions.
In terms of standardized dimensions, there are two typical types of common specifications. The first is the assembled mobile restroom, with a planar dimension of 2.5 meters × 6.5 meters. This design is mostly used in scenarios such as scenic spots and construction sites that require a large internal space, and can accommodate multiple independent toilet compartments or supporting facilities such as washbasins and management rooms. The second is the wood-grain mobile toilet, with three-dimensional dimensions of 2.5 meters (length) × 1.9 meters (width) × 3.1 meters (height). It has a compact structure and is suitable for places with limited space such as temporary events and streets. It is usually equipped with 1-2 toilet compartments to meet basic usage needs.
In terms of customized dimensions, due to the modular structural characteristics of wooden mobile toilets, their dimensions can be flexibly adjusted according to the customer's on-site conditions. For example, in mountainous areas or regions with complex terrain, the length can be shortened or the height can be reduced to adapt to transportation restrictions; in large-scale exhibitions or sports events, the width can be expanded or the number of floors can be increased to enhance the accommodation capacity. The customization process usually requires design based on the site plan, the number of users, and functional requirements to ensure structural stability and usage comfort.
The core principles for dimension selection include three points. First, it is necessary to match the spatial conditions of the usage scenario, such as road width and site area, to avoid the inability to install due to oversized dimensions or affecting surrounding traffic. Second, it is necessary to meet functional requirements. For example, public toilets need to determine the number of toilet compartments according to the footfall, and management-type toilets need to reserve space for equipment storage. Third, it is necessary to consider the feasibility of transportation and hoisting. Although wooden structures can be disassembled, the weight of individual components still needs to comply with road transportation regulations, and the height needs to be lower than the height limit of bridges or tunnels.



