Why Container House Standard Matter: A Quick Guide
Container house standards are crucial as they ensure the safety, functionality, economy, and environmental friendliness of container houses from multiple dimensions, serving as the core basis for promoting standardized development in the industry.

1. Structural Safety and Durability
Container house standards impose clear requirements on materials and structures. The main frame is made of galvanized steel or weathering steel (such as Corten Steel), which offers high strength and corrosion resistance, enabling it to withstand extreme weather conditions like strong winds and heavy rain. The walls and roof use waterproof sandwich panels (such as EPS, rock wool, or PU), which provide thermal insulation, sound insulation, and fire resistance. Modular design reduces on-site construction errors by pre-assembling key components (such as roofs and floors) in the factory, ensuring overall structural stability. For example, standardized welding processes and bolt connections prevent structural loosening caused by improper construction, extending the service life of the house.
2. Compliance and International Certifications
Standardized container houses must pass international certifications such as CE, ISO, and CWB, covering material environmental friendliness, construction safety, and building code compliance. For instance, CE certification requires materials to be free of harmful substance emissions, ISO certification standardizes construction processes to reduce safety risks, and CWB certification ensures welding quality meets standards. Some suppliers also offer pre-shipment inspection services, verifying house quality and quantity through third-party agencies to avoid disputes during transportation or delivery, providing dual assurance for project compliance.
3. Functional Adaptability
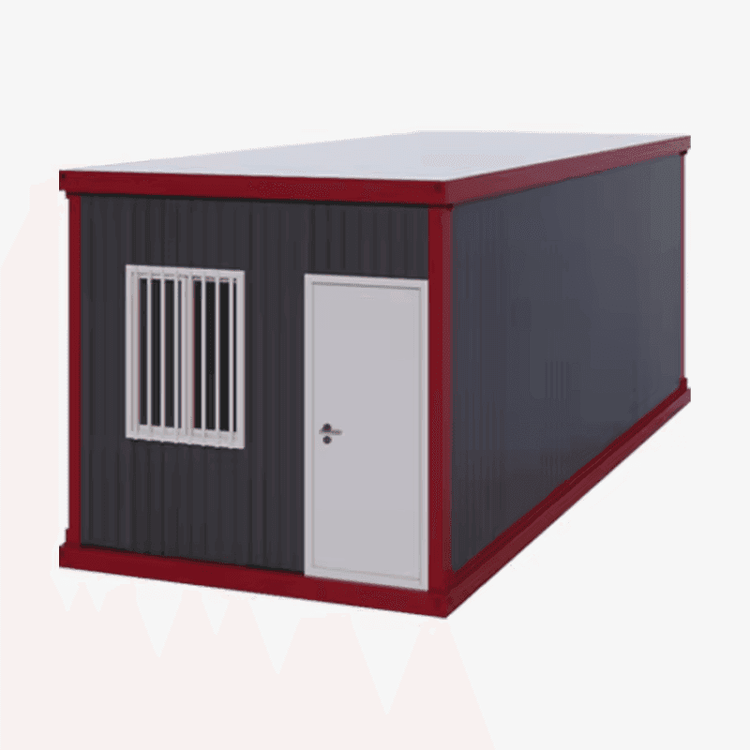
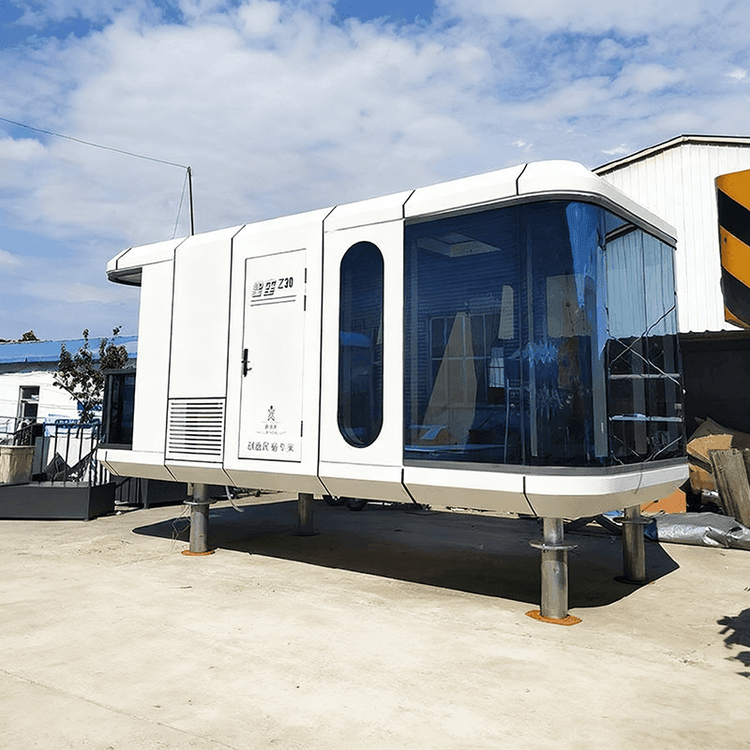
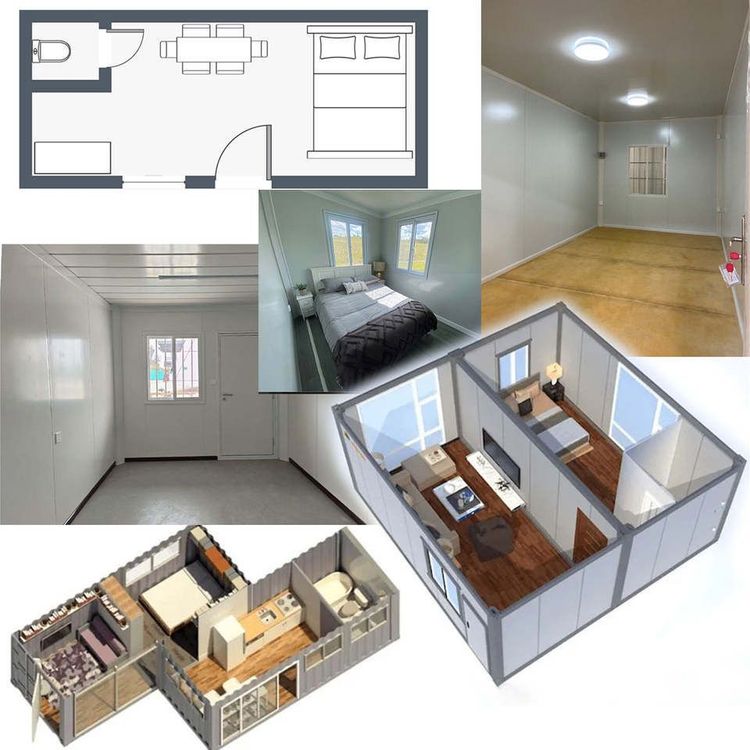
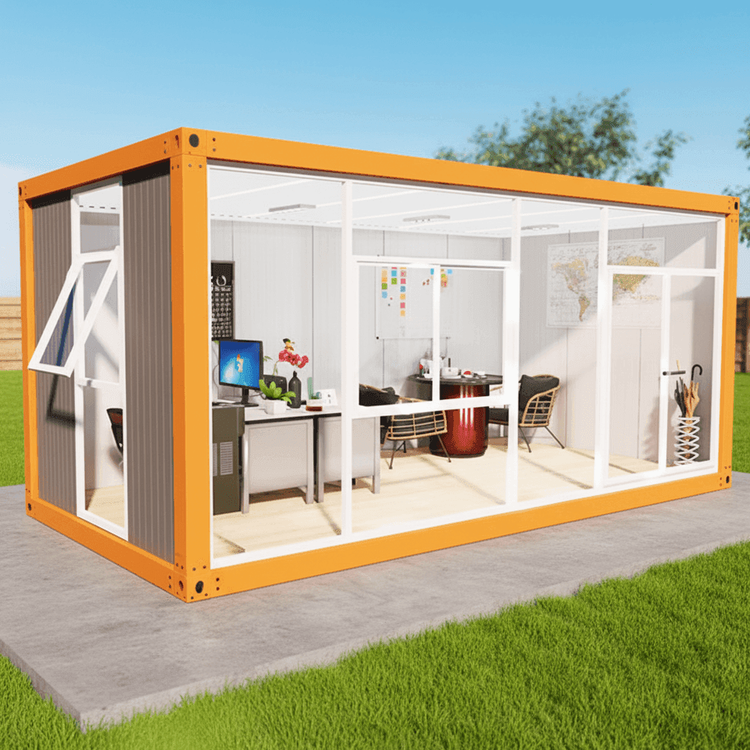
Standardized design supports flexible combination and functional expansion. Container houses ranging from 20 to 40 feet can be joined or stacked to form residential buildings, dormitories, hotels, or commercial structures, meeting diverse scenario demands. For example, integrating modules like garages, bathrooms, and kitchens allows direct use for temporary offices or post-disaster relief; adding thermal insulation layers or ventilation systems enables adaptation to tropical or cold climates. This adaptability reduces customization costs while maintaining structural uniformity.
4. Rapid Deployment and Cost-Effectiveness
Factory prefabrication is the core advantage of standardized container houses. Key components are manufactured and pre-assembled in the factory, reducing on-site construction time by approximately 20% (based on internal testing) and significantly lowering labor and time costs. Standardized components facilitate bulk transportation and quick assembly, making them ideal for emergency applications (such as post-disaster reconstruction or temporary medical facilities). Additionally, modular design supports repeated disassembly and reassembly, allowing houses to be relocated and reused at different sites, further enhancing cost-effectiveness.
5. Environmental Protection and Sustainability
Container house standards emphasize material recyclability and low-carbon construction. Steel and sandwich panels are recyclable, reducing construction waste; modular production minimizes on-site wet work, lowering dust and noise pollution. Some suppliers use platform-guaranteed transactions to ensure order fulfillment and resolve post-sale disputes, promoting transparency and sustainability in the industry.