Waste Container Transformed into House
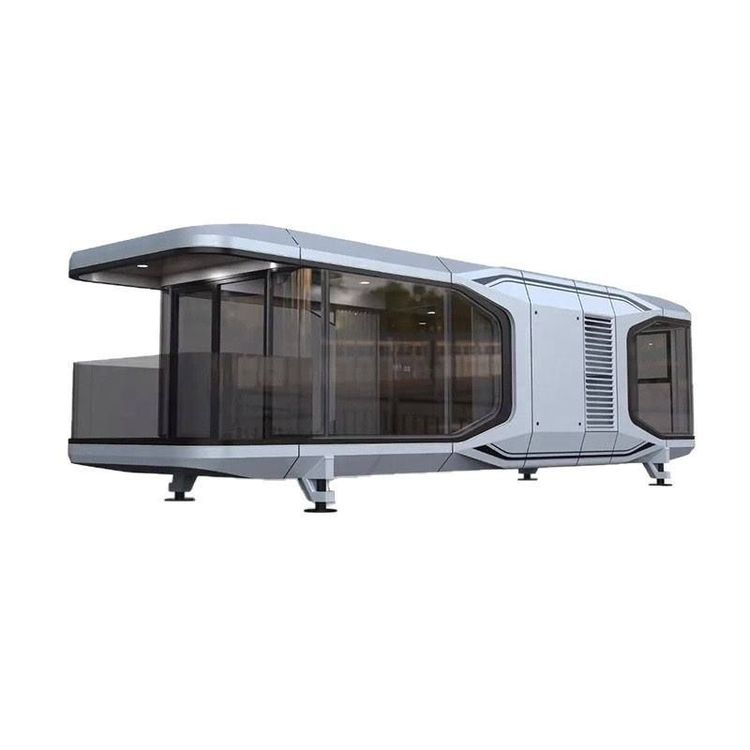
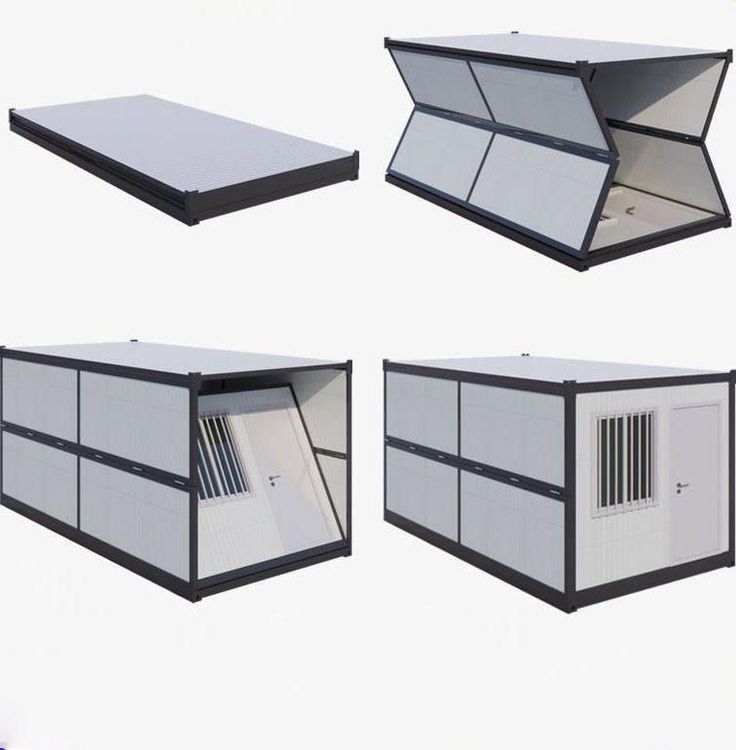
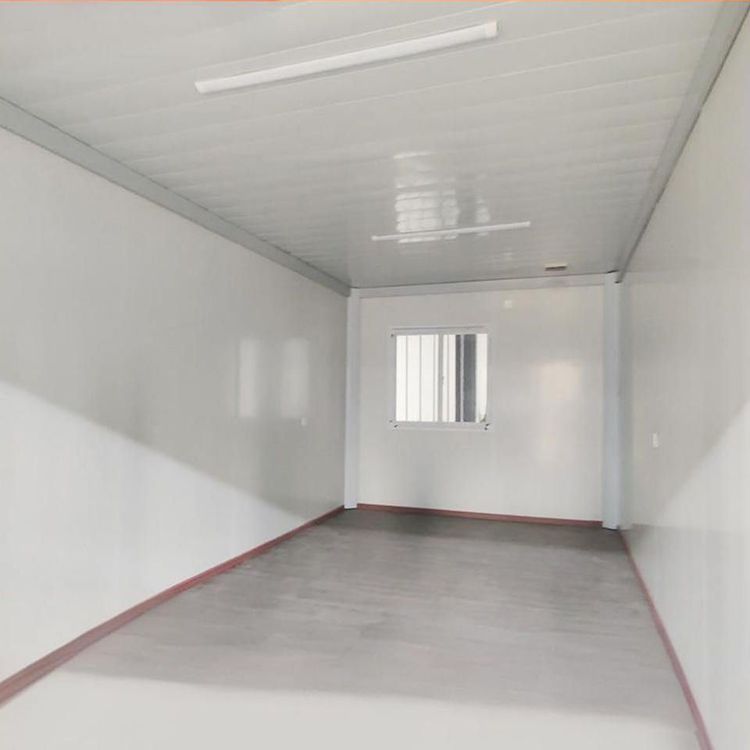
Waste containers can be transformed into environmentally friendly, flexible, and low-cost houses. The transformation needs to take into account structural safety, thermal insulation, corrosion resistance, and functional design, making them suitable for temporary housing, creative spaces, and post-disaster emergency buildings.

1. Structural Safety and Material Optimization
The transformation of container houses must prioritize addressing the load-bearing and stability issues of the steel structure. The traditional container's bottom frame has large spacing between longitudinal beams, which can lead to insufficient floor stiffness for direct habitation. This can be resolved by adding C-shaped steel purlins between the bottom beams to distribute the load, enabling stability even when stacked three stories high. In terms of steel selection, using high-strength weather-resistant steel (such as Q355B grade) can increase the yield strength by approximately 30%. Combining rigid connections between corner fittings and side beams forms a self-balancing system, reducing the need for external support. Additionally, introducing a dual-fixation mode of 'wedge-shaped locks + high-strength bolts' at container connections enhances seismic performance, keeping displacement within 3 millimeters in simulated magnitude 8 earthquake tests, superior to conventional welded joints.
2. Thermal Insulation and Corrosion Protection
The thermal bridge effect of metal container walls is a key challenge in transformation. The conventional approach of attaching insulation boards on the inner side can create heat conduction channels at steel frames. An improved solution employs a thermal-break lining structure, filling hard polyurethane foam between steel frames and inner wall panels, and adding rubber thermal insulation pads to reduce heat exchange efficiency by about 40%. The enclosure structure adopts a three-layer composite construction of 'rock wool - air layer - aluminized zinc plate', with a rock wool layer thickness of 75-100 millimeters and a thermal conductivity below 0.040 W/(m·K). Combined with a 5-millimeter air layer to suppress convective heat transfer, the overall heat transfer coefficient is below 0.5 W/(m²·K), suitable for low-temperature environments. The corrosion protection coating system uses a combination of 'epoxy zinc-rich primer + polyurethane topcoat'. The primer contains over 80% zinc powder, and the topcoat has a hardness of 3H. It showed no red rust in a 1000-hour salt spray test, equivalent to a 15-year protection cycle.
3. Functional Design and Recycling
The transformation should balance living comfort with modular flexibility. For example, an L-shaped staggered layout of two containers (40 feet and 20 feet) can expand usable space; internal designs such as hidden storage cabinets and foldable beds enhance space utilization. In terms of energy supply, an upgraded 'photovoltaic thermal panel + floor heating system' can reduce indoor temperature fluctuations to 12.5%, decrease electricity consumption by 67%, and lower carbon emissions by nearly two times. From a full lifecycle perspective, a container consumes about 1.2 tons of steel per standard unit, with carbon emissions only 1/2.3 of those of concrete temporary houses. The disassembly and reassembly loss rate is controlled within 5%, allowing the entire structure to be hoisted to a new site, significantly reducing construction waste.