Container House Image Materials
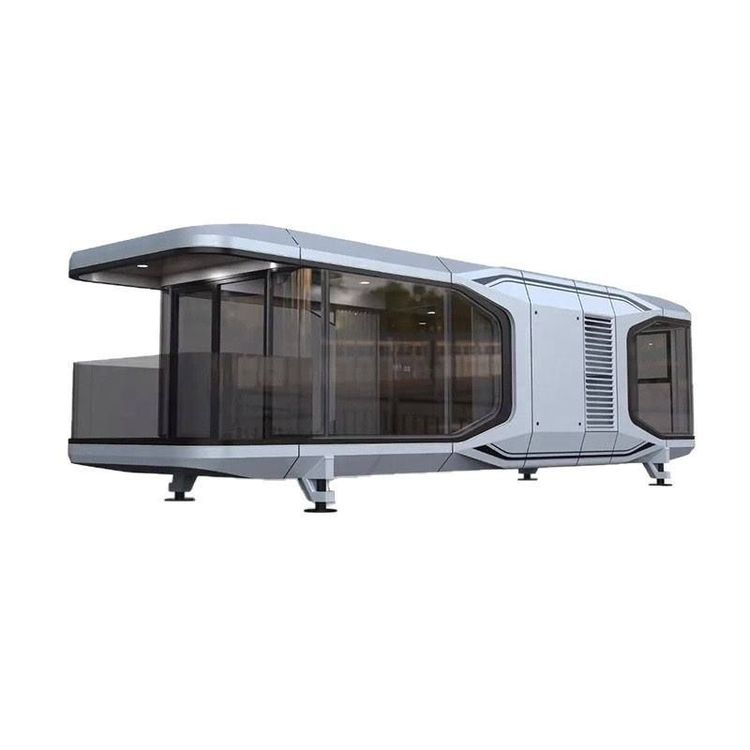
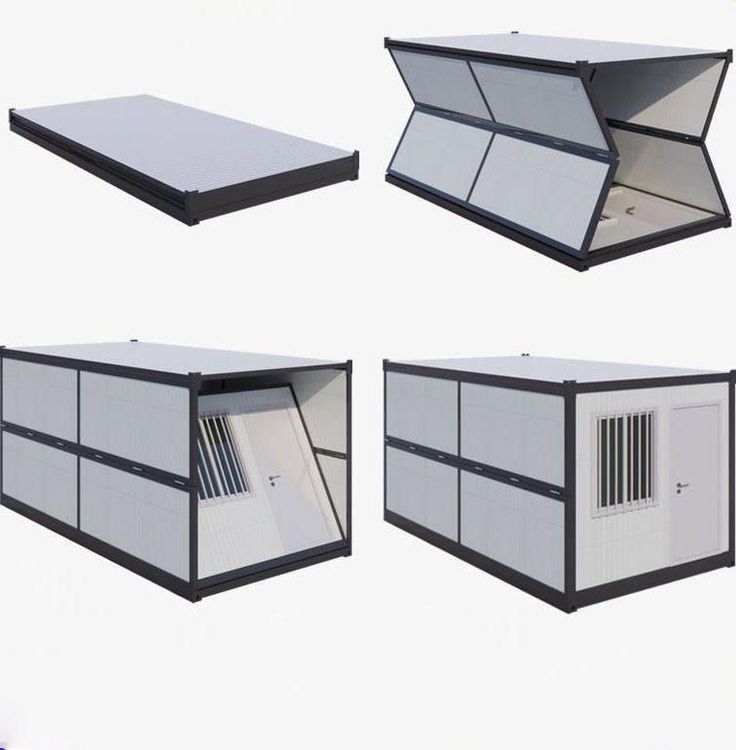
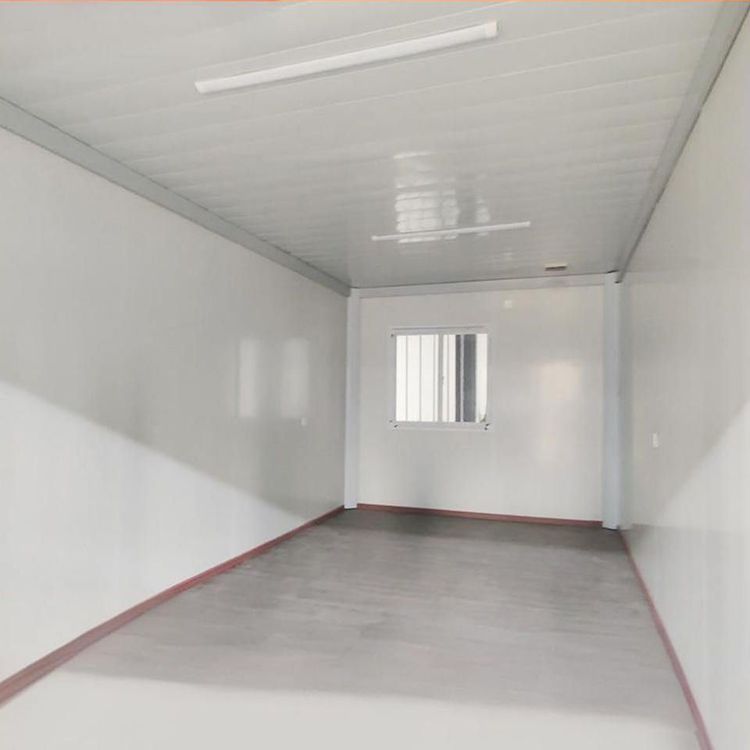
Currently, we cannot directly provide image materials of container houses, but we can describe their design features and typical cases through text, and attach reference links to relevant design drawings and real-life case studies.

I. Design Features of Container Houses
Modular Combination
Container houses use standard containers as basic units, forming diverse spatial layouts through splicing and stacking. For example, a Danish man transformed a family residence using 9 containers, achieving natural lighting and ventilation through different directional arrangements and large window designs; Klein-Hangklip Eco Cabin in South Africa utilizes stacked containers to create a layered and visually appealing structure.Structural Stability and Adaptability
The steel framework of containers provides high strength and earthquake resistance, making them suitable for earthquake-prone areas or complex terrains. For instance, Caterpillar House in Chile, built along the slopes of the Andes Mountains, achieves harmony with the natural environment through modular combination and ventilation design; the container school in Wenchuan, China, after the earthquake, demonstrates its earthquake, wind, and fire resistance capabilities.Personalization and Artistry
Designers break the inherent form of containers through cutting, windowing, painting, and other techniques. For example, Joshua Tree Apartments arrange containers in a starburst style, with white exteriors contrasting with rocky landscapes; the Starbucks store in Taiwan is formed by the interweaving and stacking of 29 white containers, creating a grid-like visual effect.
II. Typical Cases and Design Drawing References
- Residential Cases
- Caterpillar House (Chile): Composed of 5 40-foot and 6 20-foot containers, it utilizes convection principles for natural ventilation, with standard prefabricated components for doors, windows, and skylights to reduce costs.
- Quartz Cabin in Cornwall, UK: Features a blue exposed corrugated steel exterior paired with glass doors and windows, with an open-plan living area and private bathroom, suitable for five occupants.
- Container Countryside Cottage in Jiangsu, China: The homeowner transformed containers on the original foundation, planning functional areas such as a study and bedroom inside, equipped with air conditioning and insulation layers, achieving comfort close to that of traditional houses.
Design Drawing Reference Link: Container House Design Drawings
- Commercial and Public Cases
- Songxiangyuan Container Cliff Restaurant (China): Assembled from 67 containers, it forms viewing platforms at different heights, with the interior space retaining the structural performance of containers.
- Drivelines Studios Building in South Africa: A 7-story building composed of 140 shipping containers, with residential units featuring open-plan designs and areas ranging from 30㎡ to 55㎡.
Real-life Case Reference Link: 20 Stunning Houses Built from Containers
III. Safety and Material Considerations
Fire Prevention and Material Selection
Container cabins should be filled with Class A fire-resistant materials such as rock wool boards and fireproof cotton, avoiding the use of flammable sandwich panels like polystyrene and polyurethane foam. For example, a container fire in Linping District, Hangzhou, was caused by electrical wiring faults igniting flammable materials.Safety Distance and Heat Source Management
Container cabins should maintain a safety distance of at least 6 meters between each other, with heat and fire sources kept away from the houses. Electrical wires should be protected with sleeves, and simple fire extinguishing equipment should be provided.
Fire Safety Notice Reference Link: Analysis of Safety Hazards in Container Model Houses