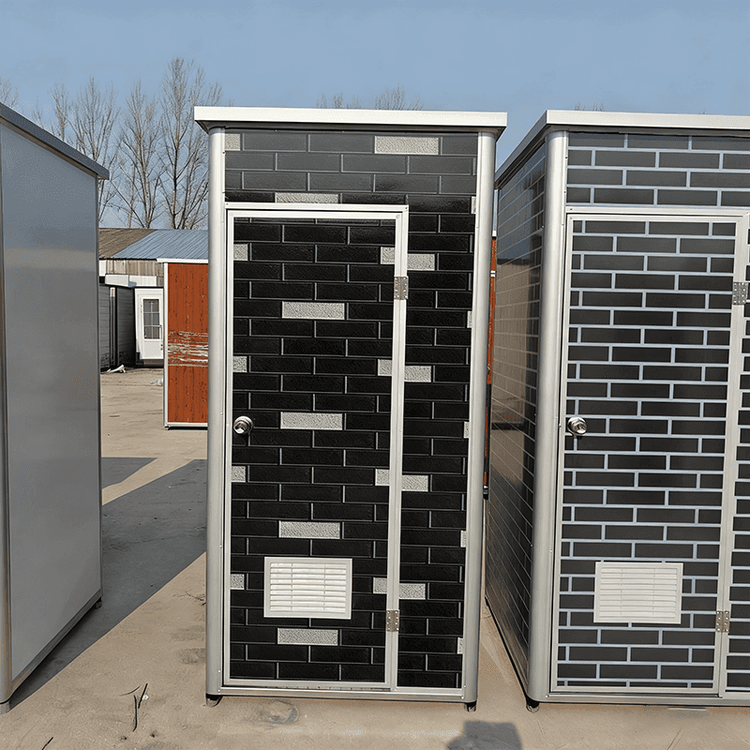
Wall Thickness of Prefabricated Houses
The wall thickness of prefabricated houses varies depending on the type and material, commonly ranging from 80 mm to 150 mm. Here is a detailed classification:

Prefabricated walls with Portland cement and steel studs
These walls combine the durability of Portland cement with the load-bearing capacity of steel studs, commonly used in industrialized residential or commercial buildings. Their thickness is typically designed to be between 120 mm and 150 mm, a range that meets structural strength requirements while controlling material costs. For example, in multi-story prefabricated buildings, a 150 mm thick wall can effectively bear floor loads while enhancing lateral resistance through internal steel studs, making it suitable for earthquake-prone areas.
Rapid-build walls (prefabricated lightweight walls)
Rapid-build walls use lightweight materials (such as foamed concrete or polystyrene particle composite panels) combined with prefabrication techniques, offering fast construction speeds and low self-weight. Their standard thickness is 120 mm, a design that ensures sound insulation and fire resistance while significantly reducing the overall building load. For example, in temporary buildings or rapid renovation projects, a 120 mm rapid-build wall can shorten the construction period by more than 30% without requiring additional wet operations.
Panel-assembled building wall panels
These wall panels are constructed through factory prefabrication and on-site assembly, commonly used in low-rise residential or office buildings. Their thickness is typically 80-100 mm thinner than traditional brick masonry walls. For example, if a traditional brick wall is 240 mm thick, the corresponding panel-assembled wall panel would be approximately 140-160 mm thick (note that the reference information states '80-100 mm thinner', and the actual wall panel thickness needs to be calculated based on the brick wall benchmark). This design reduces wall space occupation while maintaining similar thermal insulation and sound insulation performance to brick walls by optimizing material distribution (such as using hollow structures or high-strength sandwich layers).
Factors influencing thickness differences
The choice of wall thickness requires a comprehensive consideration of structural safety, functional requirements, and cost-effectiveness. For example, cold regions may increase wall panel thickness (such as above 150 mm) to enhance thermal insulation performance; while high-rise buildings may need thicker walls (such as 180 mm) or higher-strength materials to meet wind and earthquake resistance requirements. Additionally, the precision of prefabrication techniques (such as ±2 mm error control) also directly affects the actual performance of wall thickness.