
Back to blog
Article
Powerful Cement Prefabricated House Waterproofing
Admin September 18, 2026
Waterproofing for powerful cement prefabricated houses requires a comprehensive approach encompassing design, material selection, and construction to ensure that the waterproofing performance of all key parts meets the standards.
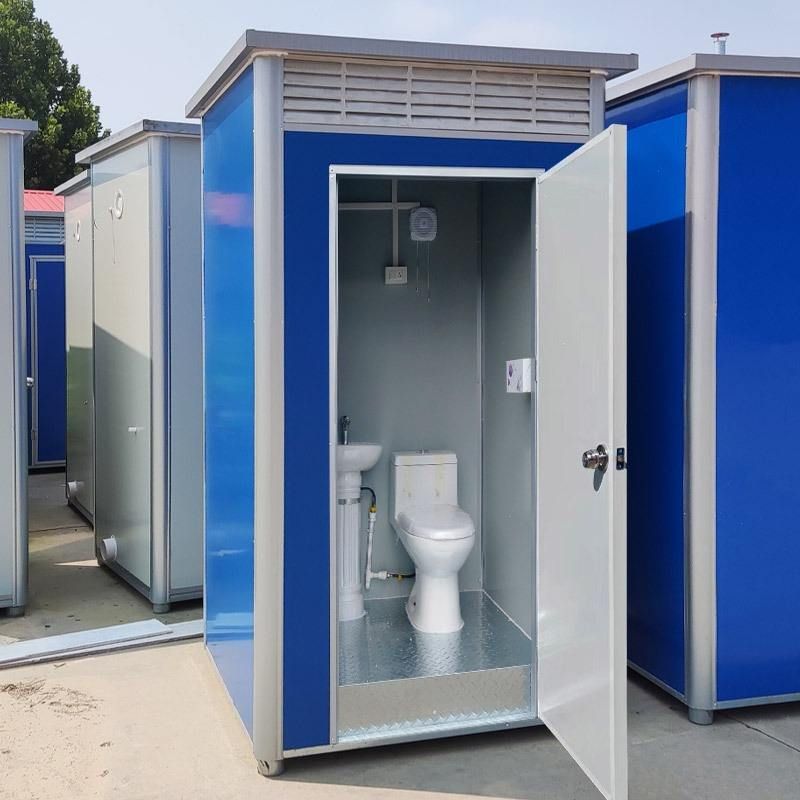
I. Specialized Design for Waterproofing Projects
- Define Waterproofing Objectives and Areas: The waterproofing grade of the project is Level II, with a designed service life of 15 years, covering the roof, exterior walls, floors, and joints (such as roof seams, wall panel joints, door and window openings, pipe penetrations, and the damp-proof layer at the bottom of exterior walls).
- Environmental Adaptability: Suitable for temperate climate regions with an annual rainfall of 800-1200mm, it requires verification of no leakage through a 24-hour closed water test, and the waterproofing layer should remain intact within the designed service life.
- Environmental Protection Requirements: Select waterproofing materials with low VOC and high solid content to reduce the impact on the environment and human health.
II. Material Selection and Technical Parameters
- Base Layer Treatment: Use polymer cement-based waterproofing coating JS-II type (solid content ≥ 65%, tensile strength ≥ 1.8MPa, elongation at break ≥ 80%) for the base layer treatment of roofs, exterior walls, and floors.
- Large-Area Installation: Self-adhesive polymer-modified bitumen waterproofing membrane (1.5mm thick, tensile force ≥ 400N/50mm, elongation rate ≥ 30%) for the waterproofing layer of roofs and exterior walls.
- Sealing Materials: Polyurethane sealant (Shore hardness 35-45A, tensile strength ≥ 1.2MPa, elongation at break ≥ 400%) for wall panel joints and door and window frame sealing; cement-based capillary crystalline waterproofing coating Type D (impermeability pressure ≥ 0.8MPa, penetration depth ≥ 40mm) for prefabricated component joints and pipe roots.
- Auxiliary Materials: Polyethylene polypropylene composite waterproofing membrane (0.7mm thick, breaking strength ≥ 150N/50mm) for the floor damp-proof layer; 100g/㎡ polyester non-woven fabric for joint reinforcement; 20×1.5mm stainless steel batten for fixing membrane ends; and hydrophilic expansion waterstop strip (expansion ratio ≥ 300%) for vertical seams of prefabricated wall panels.
III. Construction Techniques and Key Points
- Roof Waterproofing: After cleaning the surface dust, level it with 1:3 cement mortar (mixed with 5% waterproofing agent); apply JS-II type coating at joints and lay non-woven fabric reinforcement layer; lay the membrane from low to high, with hot-melt welding for overlapping seams; fix the ends with metal battens and seal them; finally, lay an isolation layer and a 40mm thick C20 fine stone concrete protective layer.
- Wall Waterproofing: Ensure that wall panel joints are sealed, with seams filled with sealant; apply waterproofing coating on the exterior wall surface to enhance impermeability.
- Door and Window Waterproofing: Select door and window products with tightly installed sealing strips, treat connections with sealing materials, and regularly inspect and replace damaged strips.
- Foundation Waterproofing: Apply damp-proof coating on the foundation surface and set up drainage facilities (such as drainage channels and outlets) around it to prevent water erosion from accumulated water.



