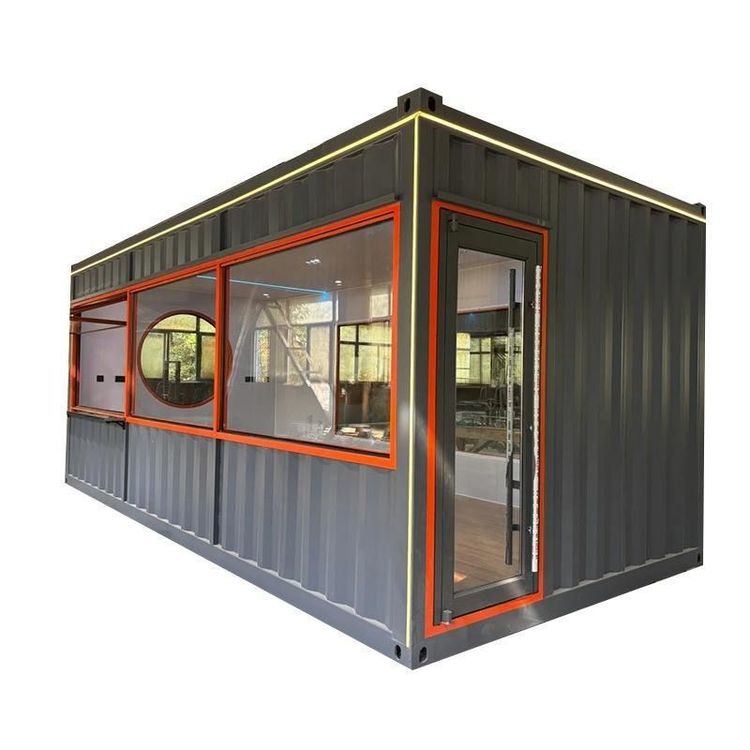
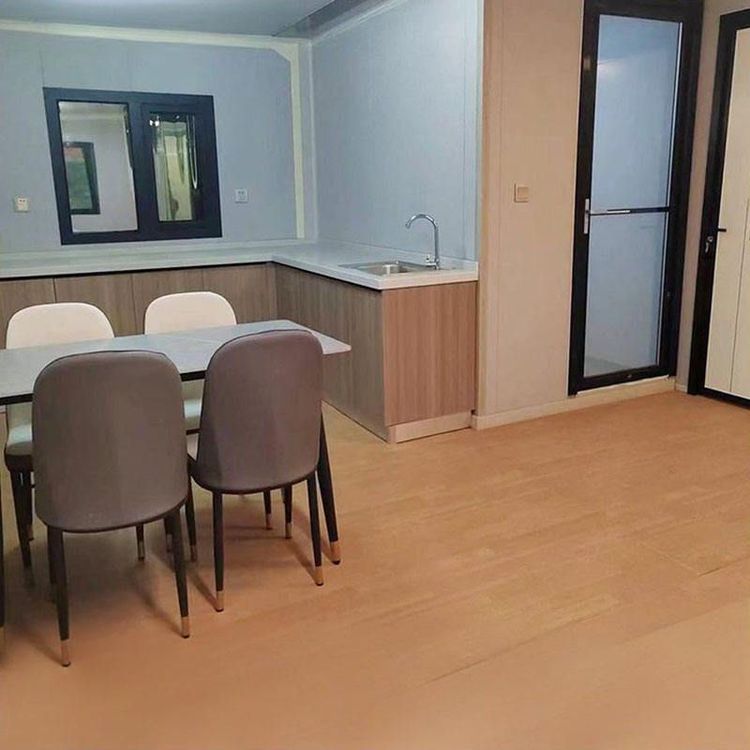
Renovation of Two-Story Prefabricated Panel Houses
The renovation of two-story prefabricated panel houses must strictly adhere to regulations to ensure safety and legality, with scientific planning from structural assessment, handling of key components, to functional upgrades.

I. Pre-renovation Preparation
Before renovation, it is necessary to determine whether there are any structural changes or expansions to the building. If such actions are involved, it is mandatory to apply for planning permission from relevant authorities in advance. Unauthorized renovation without permission is illegal and may result in penalties and endanger the safety of the house. Meanwhile, it is advisable to entrust a professional team to conduct a comprehensive 'check-up' of the house, focusing on inspecting wall cracks, steel bar corrosion, foundation settlement, etc. For example, wall cracks less than 0.3 millimeters wide can be repaired with grouting, while cracks exceeding 1 millimeter require steel plate reinforcement; local foundation settlement can be stabilized through piling or grouting to ensure overall stability.
II. Handling of Key Components
If the renovation involves replacing or reinforcing load-bearing structures such as prefabricated panels, the following principles must be strictly followed:
- Material Compliance: Use building materials that comply with national standards and avoid using inferior or non-standard products. For example, prefabricated panels must meet load-bearing requirements, and steel bars must have proof of tensile strength.
- Professional Design: Before demolishing or altering load-bearing structures, it is essential to entrust a qualified design unit to issue a professional plan, specifying construction steps, material specifications, and safety measures.
- Standardized Construction: During construction, the design plan must be strictly followed. For example, the demolition of prefabricated panels should be carried out in sections to avoid overall collapse; the installation of new components must ensure firm connections and meet seismic requirements.
III. Functional Upgrades and Optimization
On the basis of ensuring structural safety, functional renovations can be carried out:
- Sound Insulation Renovation: Using soundproof panels (such as polyester fiber acoustic panels) and double-glazed windows can reduce noise by 30-40 decibels, enhancing living comfort.
- Space Optimization: Adjust the room layout according to needs, such as removing non-load-bearing walls to expand the living room area or adding storage space.
- Waterproofing and Energy Efficiency: For roof leaks, a new waterproof layer (such as SBS modified bitumen membrane) should be laid; exterior walls can be fitted with insulation panels (such as polystyrene boards) to improve energy efficiency.
IV. Inspection and Maintenance
After renovation, a professional inspection should be organized, focusing on checking structural safety, waterproofing performance, and functional realization. During daily use, regular inspections of the connection parts of prefabricated panels, wall cracks, and foundation conditions are necessary. Problems should be addressed promptly to prevent minor hazards from evolving into major risks.