
Back to blog
Article
Truck Container Renovated House
Admin September 15, 2026
The renovation of truck containers into houses requires comprehensive consideration of structural design, functional realization, environmental protection, energy efficiency, and compliance. Through scientific planning and innovative design, a safe, practical, and uniquely distinctive living space can be created. Details are as follows:
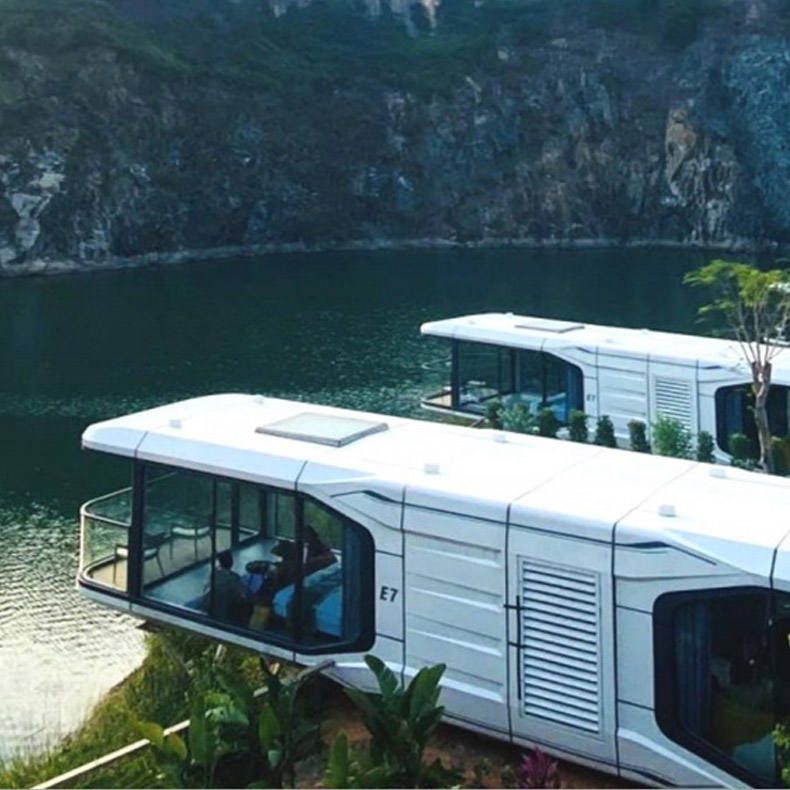
Structural Design
- Foundation Reinforcement: The traditional container has a large spacing between the longitudinal beams of the bottom frame, which can lead to insufficient floor stiffness for direct habitation. During renovation, C-shaped steel purlins should be installed between the bottom beams to evenly distribute the load to the main beams, ensuring structural stability even when stacked up to three layers.
- Corrosion Protection: After shot blasting and rust removal on the container surface, a protective system consisting of zinc-rich primer and polyurethane topcoat should be applied to maintain the effective service life of the steel for over 15 years in environments with wind, sand, and temperature variations in northwest China.
- Thermal Insulation Optimization: To address the thermal bridge effect of the metal container walls, a broken-bridge lining structure should be adopted. Hard polyurethane foam should be filled between the steel frame and the interior wall panels, and rubber thermal insulation pads should be installed at the connections of the steel frame to reduce the heat exchange efficiency between the interior and exterior of the container by approximately 40%.
Functional Realization
- Spatial Layout: Functional areas such as living room, bedroom, kitchen, and bathroom should be divided according to needs. For example, a sofa can be used as a bed to solve sleeping and leisure problems; a linear kitchen design saves space; and the bedroom bed can be folded, serving as a sofa during the day and a bed at night.
- Water and Electricity Systems: An integrated self-circulating sewage system should be installed, with a sewage collection tank and a gravity separator to treat gray water and black water separately. The gray water can be used for vegetation irrigation after sedimentation and activated carbon filtration; the black water can be converted into liquid fertilizer through anaerobic fermentation with the addition of microbial agents.
- Lighting and Ventilation: Large windows should be designed to provide natural light, and an electric hydraulic system should be used to open and close the wall panels, increasing ventilation and activity space. For example, a hydraulic deck design can add an extra patio area to the container house.
Environmental Protection and Energy Efficiency
- Material Recycling: The materials of container houses can be recycled throughout their entire life cycle. Each standard 20-foot container consumes approximately 1.2 tons of steel, and the carbon emissions of a concrete temporary house of the same area are 2.3 times that of a container house.
- Modular Mobility: When the campsite is relocated or the project is completed, the container house can be hoisted as a whole to a new site, with the disassembly and assembly loss rate controlled within 5%, significantly reducing construction waste generation.
Related
You may also like

25Oct
Container House Installation Guide: A Complete Walkthrough
Read More
25Oct
Portable Toilet Eco-Friendly Custom & OEM: Design & Bulk Production Guide
Read More
25Oct
How to Assemble & Install Container House Step by Step
Read More
25Oct