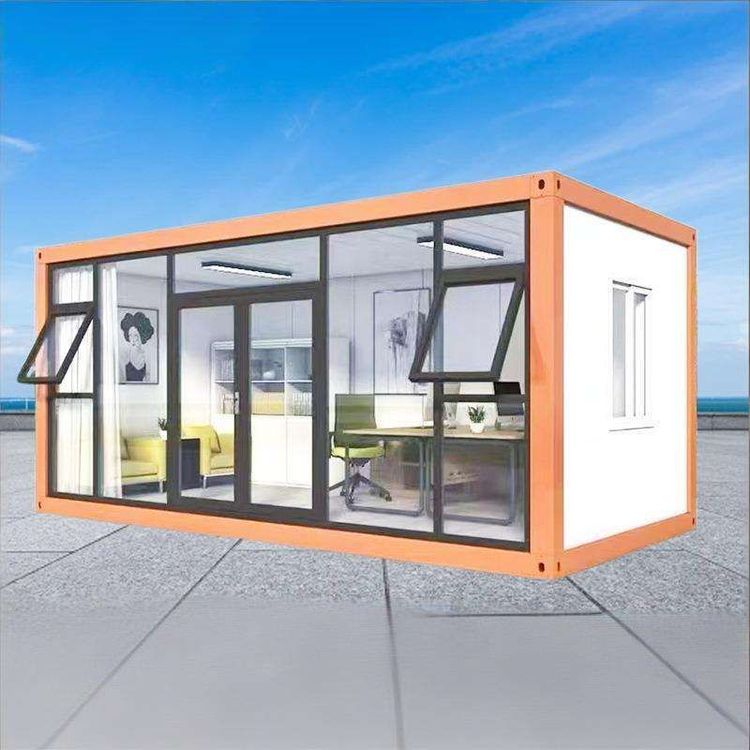
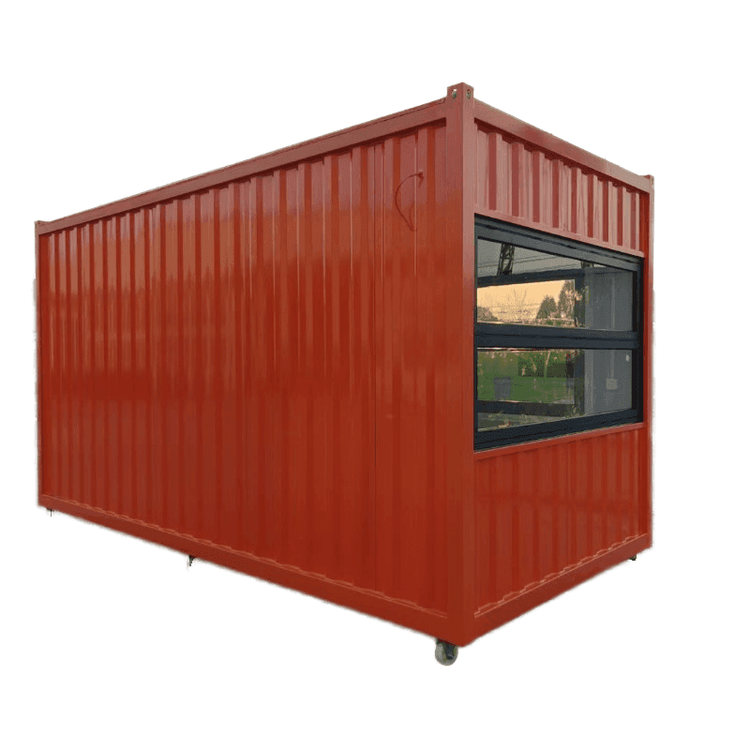
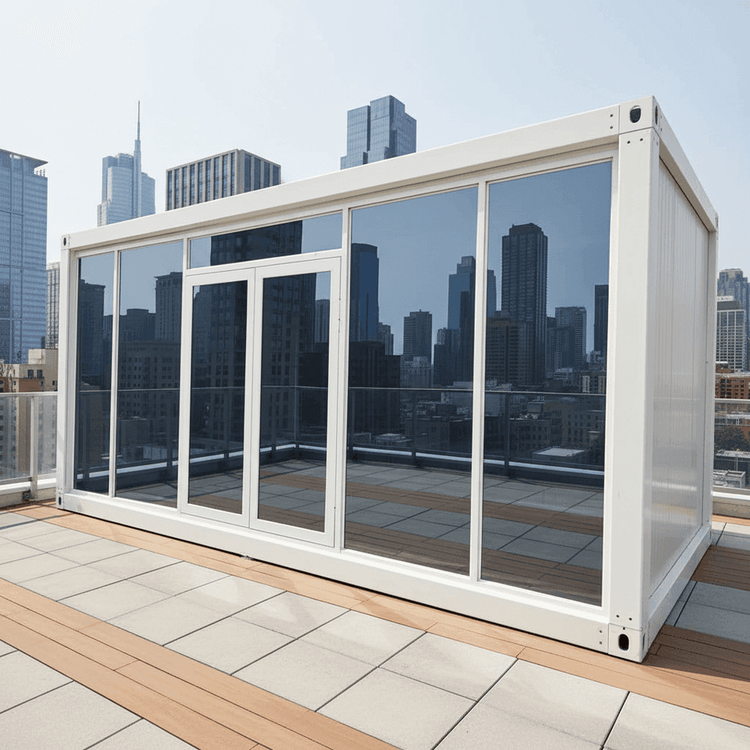
Trailer Container Renovated House
The renovation of trailer containers into houses requires comprehensive consideration of structural design, functional realization, environmental protection, energy efficiency, and cost budgeting. Through reasonable planning, practical and personalized living spaces can be created.

In terms of structural design, it is necessary to address the structural issues originally intended for cargo transportation in containers to meet residential needs. For example, the traditional container's bottom frame has large longitudinal beam spacing, resulting in insufficient floor stiffness when directly used as a living space. This can be resolved by adding C-shaped steel purlins between the bottom beams to evenly distribute the load to the main beams, ensuring structural stability even when the containers are stacked in multiple layers. Additionally, anti-corrosion treatment should be applied to the container surface, such as shot blasting for rust removal followed by spraying with zinc-rich primer and polyurethane topcoat, to extend the service life of the steel.
Regarding functional realization, it is essential to meet basic living requirements. Thermal insulation is crucial and can be achieved by adopting a broken-bridge lining structure, filling hard polyurethane foam between the steel frame and interior wall panels, and adding rubber thermal insulation pads at the connections of the studs to reduce heat exchange efficiency between the interior and exterior of the container. A self-circulating sewage system can also be integrated, especially for wilderness campsites without water and electricity. By installing a sewage collection tank and gravity separator at the bottom of the container, gray water and black water can be treated separately, enabling water resource recycling.
In terms of environmental protection and energy efficiency, container houses have the advantage of full-lifecycle material recycling. Compared to one-time poured concrete temporary houses, container houses have lower carbon emissions and a disassembly and assembly loss rate controlled within 5%, significantly reducing construction waste generation. Furthermore, solar panels can be installed to address electricity needs, further reducing energy consumption.
Regarding cost budgeting, the cost of renovating containers into houses varies depending on scale and configuration. For small houses renovated from a single container, such as a 15㎡ mini home, the cost can be controlled within 110,000 yuan. For large houses composed of multiple containers, such as a 200㎡ dream home, the cost will be relatively higher but still offers a price advantage compared to traditional house construction.