Container Assemblable House Installation Guide: A Complete Walkthrough
The installation of a Container Assemblable House follows modular design principles, completed through steps such as base assembly, frame construction, wall installation, and functional integration, with core considerations including structural stability, material compatibility, and expansion flexibility.
I. Structural Composition and Modular Design
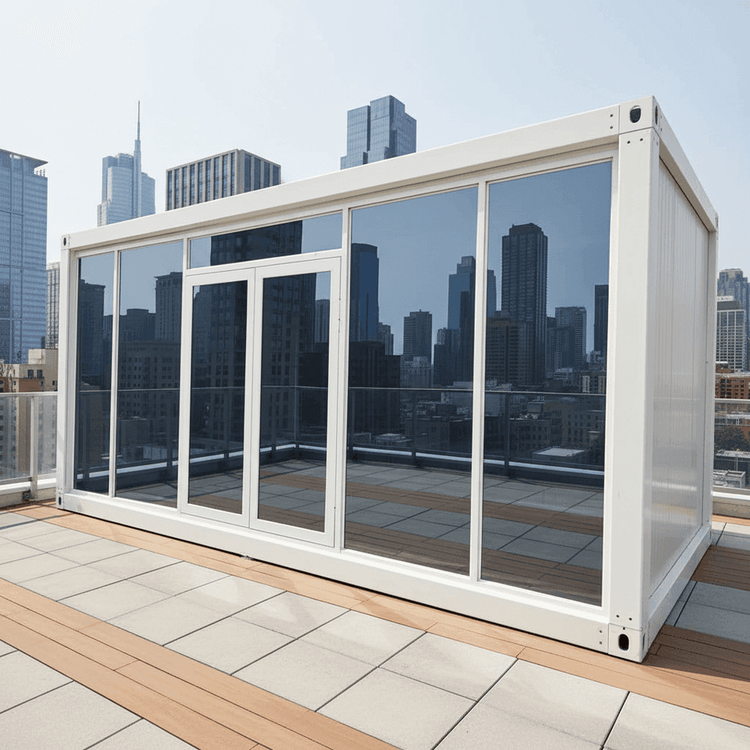
The house foundation consists of a deck and a removable frame. The deck uses rectangular steel plates with four corner legs and four central legs, enabling multi-layer stacking or horizontal assembly through interlocking structures. The frame comprises four vertical columns, crossbars, and beams, with interlocking slots at the top and bottom of the columns for seamless connection with the deck or other frames. For materials, the main structure uses galvanized steel frames and waterproof sandwich panels, with some models incorporating corten steel for enhanced corrosion resistance, suitable for high-humidity or coastal environments. Modular design supports pre-assembly of roofs and floors in factories, with only module assembly required on-site, significantly improving installation efficiency.
II. Installation Steps and Key Techniques
- Base Preparation: The ground must be leveled and hardened. Base modules are fixed using bolts or interlocking structures, ensuring alignment of corner and central legs to prevent tilting.
- Frame Assembly: Vertical columns are connected to crossbars and beams using bolts to form a three-dimensional frame. The interlocking ends of the columns must precisely align with the corner legs of the base, with foot mounts and base plates installed to secure the ends of the crossbars.
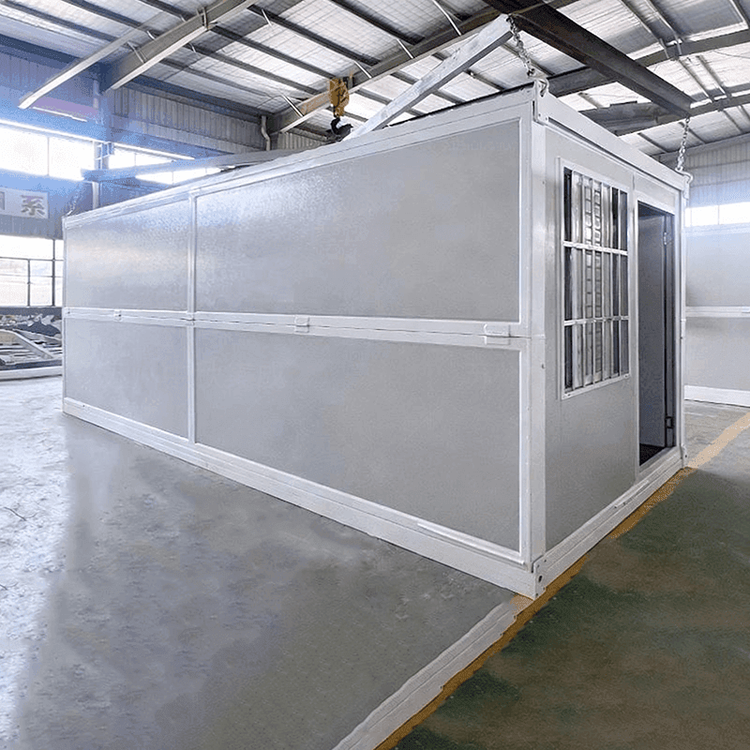
- Wall and Roof Installation: Sandwich panels are fixed to the frame using bolts or clips, with waterproof tape or sealant applied at joints to prevent leakage. Some models feature a foldable design, allowing flat packaging for transport and direct fixation after on-site unfolding.
- Functional Integration: Install doors, windows, electrical wiring, and insulation (such as rock wool or glass wool) as needed. Test earthquake and wind resistance to ensure compliance with Class A fire safety standards.
III. Transportation and Expansion Advantages
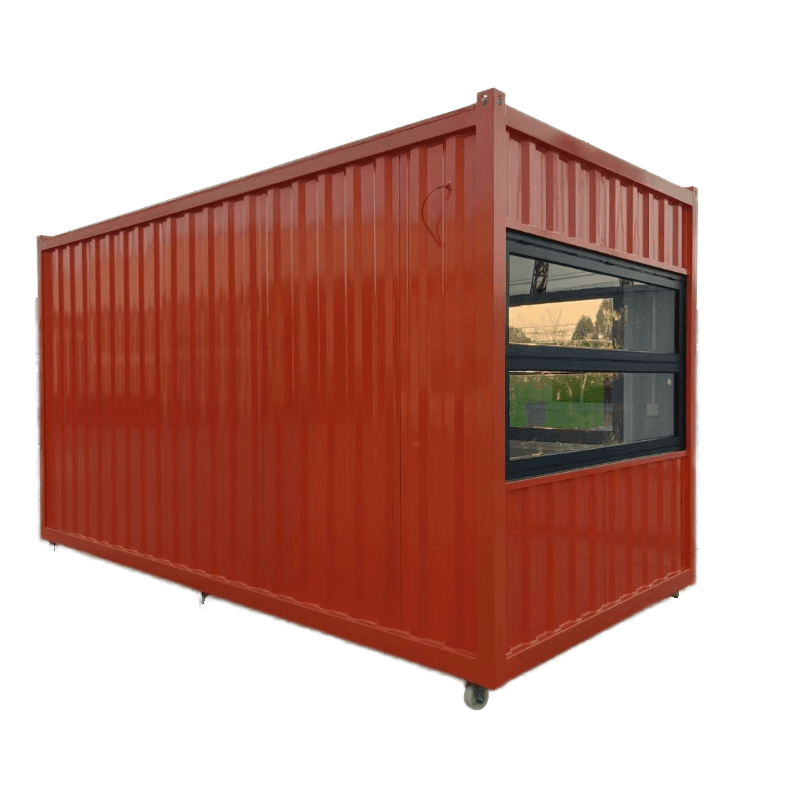
The house is transported using flatbed trucks or specialized trailers. A standard 20-foot container measures 5800×2480×2800mm, with a 40-foot container capable of carrying eight modules. Multiple modules can be expanded horizontally or vertically to form residential, dormitory, or commercial buildings, supporting rapid installation and disassembly for applications such as temporary construction site offices and oil field camps.
IV. Application Scenarios and Precautions
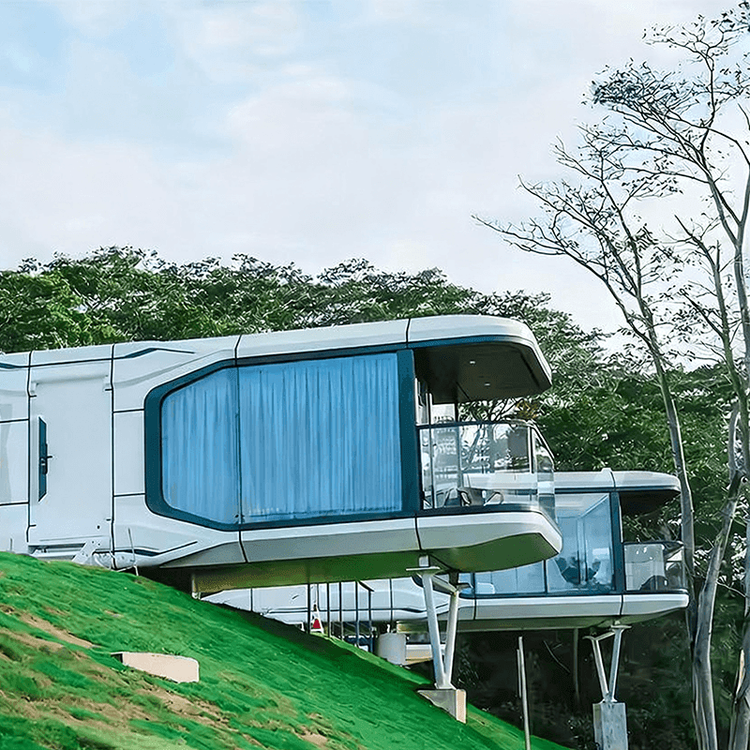
Typical applications include luxury residences, modular hotels, temporary commercial shops, and industrial camps. Before installation, check component integrity and ensure interlocking structures are aligned. Select materials based on climate (e.g., corten steel for high-corrosion environments). Strictly adhere to fire safety regulations, using Class A fire-resistant sandwich panels to ensure long-term safety.