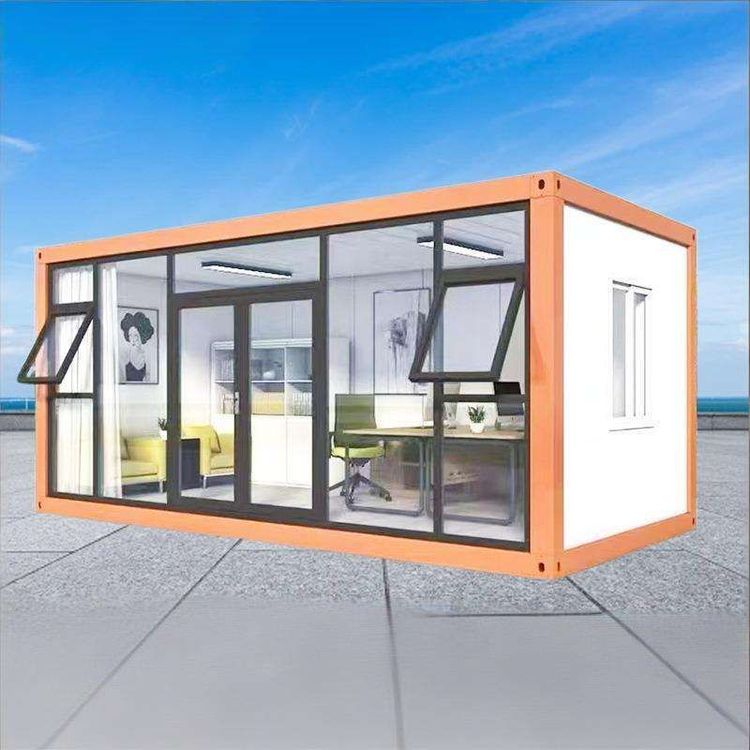
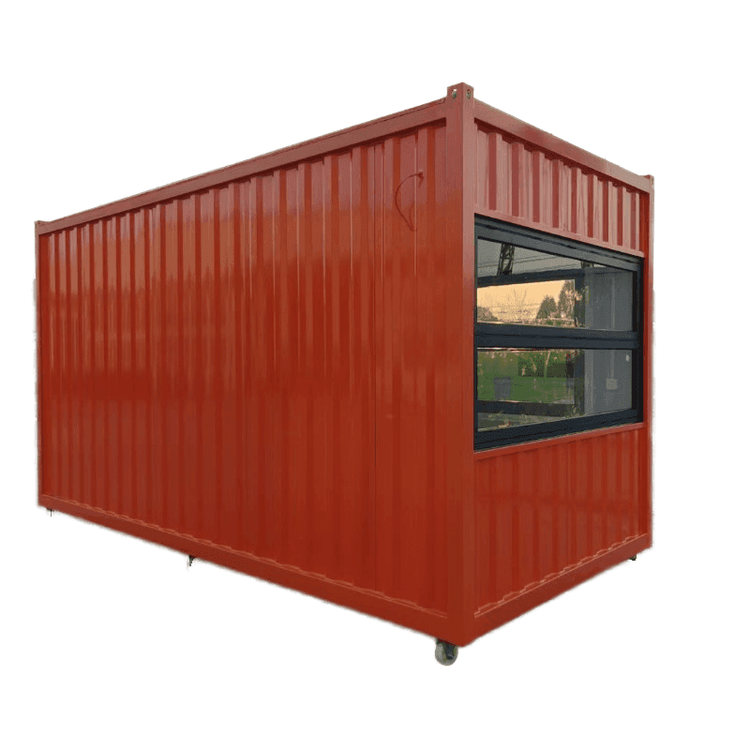
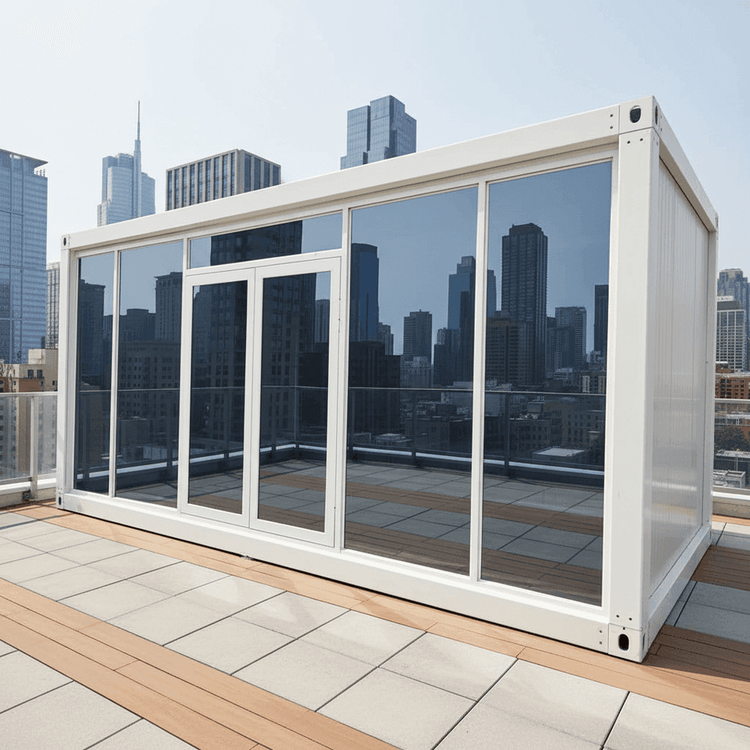
Self-made Container Renovated House
Container renovated houses can be self-made through modular design, space optimization, functional integration, and personalized decoration, while taking into account structural safety, thermal insulation, and compliance requirements.

1. Modular Design and Space Expansion
The core of container renovation is modular assembly. A single standard container (e.g., a 12-meter model) has an internal area of approximately 30㎡. By assembling 2-3 containers or stacking them in an offset manner, functional areas such as living rooms, bedrooms, and bathrooms can be expanded. For example,打通 (connecting) two containers can create a flat layout with an integrated living and dining area, two bedrooms, and a bathroom with a bathtub; offset stacking can create spatial hierarchy, with a courtyard or hallway left on the ground floor to improve ventilation and lighting. In case studies, a homeowner in Jiangsu created a home for a family of three with a single container, while a Danish man combined nine containers to build a mansion, both achieving functional zoning through modular design.
2. Space Optimization and Multi-functional Furniture
Small living spaces require foldable furniture and integrated design to enhance space utilization. For example, a 15㎡ forest cabin uses a foldable bed (which doubles as a sofa during the day), a foldable table, and built-in cabinets to meet living, cooking, and storage needs; a 30㎡ container villa achieves a complete set of functions with a hidden kitchen and semi-open bathroom, demonstrating that "small spaces can have all the essentials." Additionally, mechanical structures such as hydraulic decks and electric lifting beds can further expand activity space. For instance, a couple's container expands into a patio using a side hydraulic system, adding an outdoor leisure area.
3. Functional Integration and Green Technology
Renovation requires the integration of water and electricity, thermal insulation, and environmental protection technologies. Thermal insulation is crucial and can be achieved by adding insulation layers, double-glazed windows, and solar panels. For example, a British couple's forest cabin installs solar panels on the roof to solve electricity needs, while the Jiangsu homeowner regulates indoor temperature with an air conditioner. The use of environmentally friendly materials is also widespread, such as using engineered wood instead of solid wood to prevent cracking or decorating the area around the fireplace with fire-resistant materials. Furthermore, case studies of modular data centers show that container structures can support high-load IT equipment, proving their structural stability is suitable for residential renovation.
4. Personalized Decoration and Cost Control
Decoration style affects the living experience. In case studies, minimalist, rustic, and industrial designs enhance warmth through color schemes (e.g., white paint), green plant accents, and lighting design. In terms of cost, second-hand containers are inexpensive (e.g., purchasing a 3m×6m model for 4,000 yuan), and overall renovation costs vary widely depending on materials and craftsmanship, ranging from 13,000 yuan for a "viral cabin" to 110,000 yuan for a forest villa. It is important to note that compliance is a prerequisite, requiring confirmation of land use (e.g., rural residential land) and urban management approval requirements to avoid the risk of illegal construction.