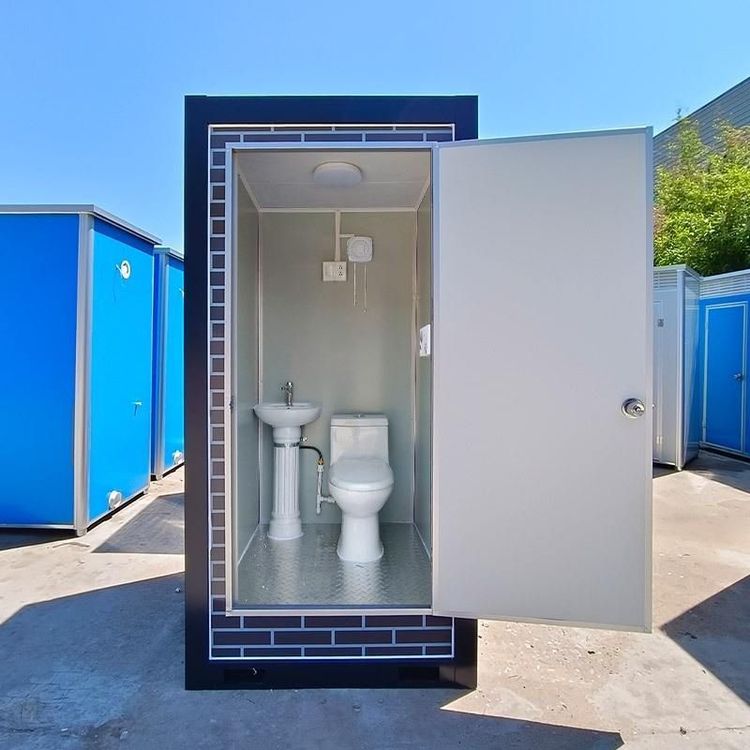
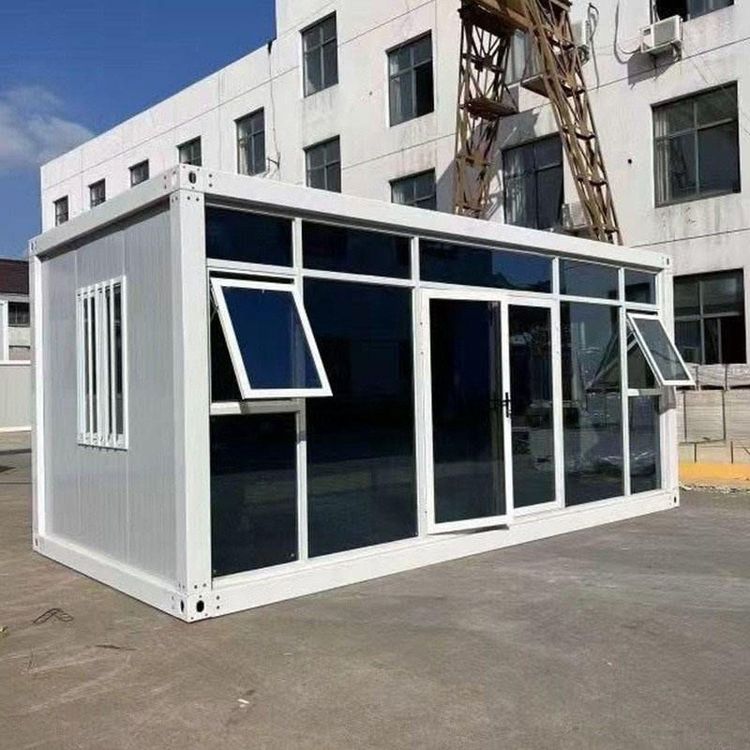
Tiangu Prefabricated House Dimensions
The dimensions of Tiangu prefabricated houses are mainly divided into two categories: standard dimensions and customized dimensions, as detailed below:
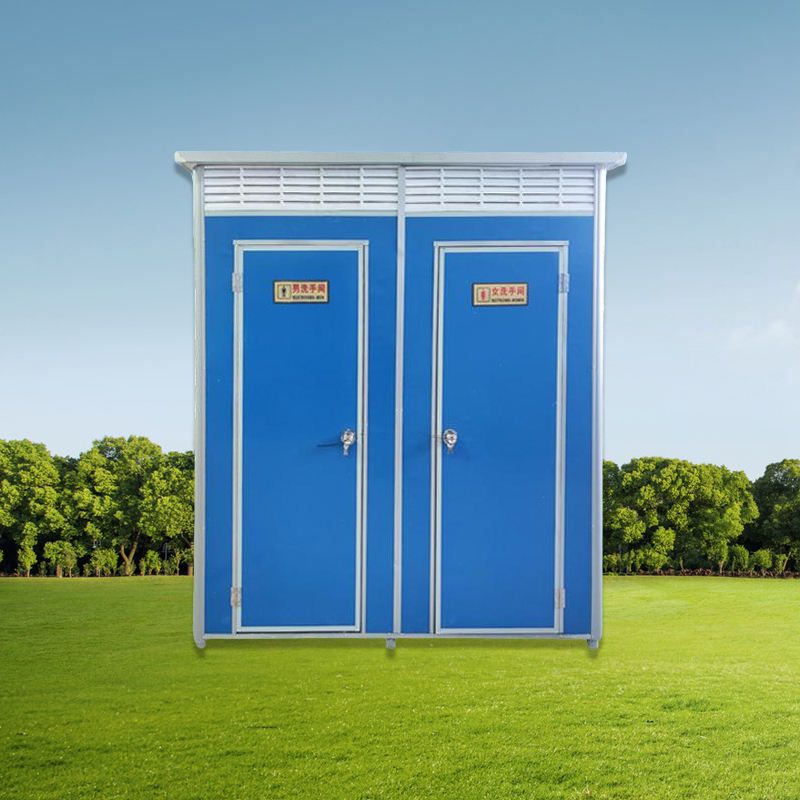
Standard Dimensions
The standard dimensions of Tiangu prefabricated houses are centered around modular design, aiming to meet the needs of convenient transportation and efficient installation. Common standard dimensions include:
- 3m × 6m: Suitable for small temporary housing scenarios, such as construction site offices, duty rooms, or temporary storage spaces. Due to their small footprint and compact structure, these dimensions are an optimal choice for short-term projects or mobile needs.
- 4m × 8m: Often used for rural self-built houses, storage facilities, or small shops. Their flexible spatial layout can accommodate basic living facilities or commercial display needs, balancing practicality and cost-effectiveness.
- 5m × 10m: Ideal for family homes, community activity centers, or commercial buildings. These dimensions provide more spacious indoor space, supporting multiple room divisions or functional areas to meet long-term living or public activity requirements.
Customized Dimensions
If standard dimensions cannot meet specific needs, Tiangu prefabricated houses support highly flexible customized designs, with specific parameter adjustment ranges as follows:
- Width: Typically within the range of 3m to 4m, with increments of 10cm (e.g., 3.1m, 3.2m, etc.). Some projects can exceed conventional limits, such as widths of 7.2m or 7.6m, to adapt to special site or functional requirements.
- Length: Flexibly adjusted according to site conditions, with common customized lengths including 6.6m (outer diameter), etc. Some projects support longer customized dimensions to ensure seamless integration with land use planning.
- Height and Number of Floors: Supports single-story or two-story structural designs, with heights customizable based on usage needs (e.g., storage shelf height, living comfort). Two-story structures can significantly enhance space utilization.
Summary: The dimension options for Tiangu prefabricated houses combine standardization and personalization. Standard dimensions cover common application scenarios, while customized dimensions meet special needs through modular parameter adjustments. Users can quickly deploy within the standard dimension range or achieve optimal space functionality through customized designs based on actual usage, site conditions, and budget.