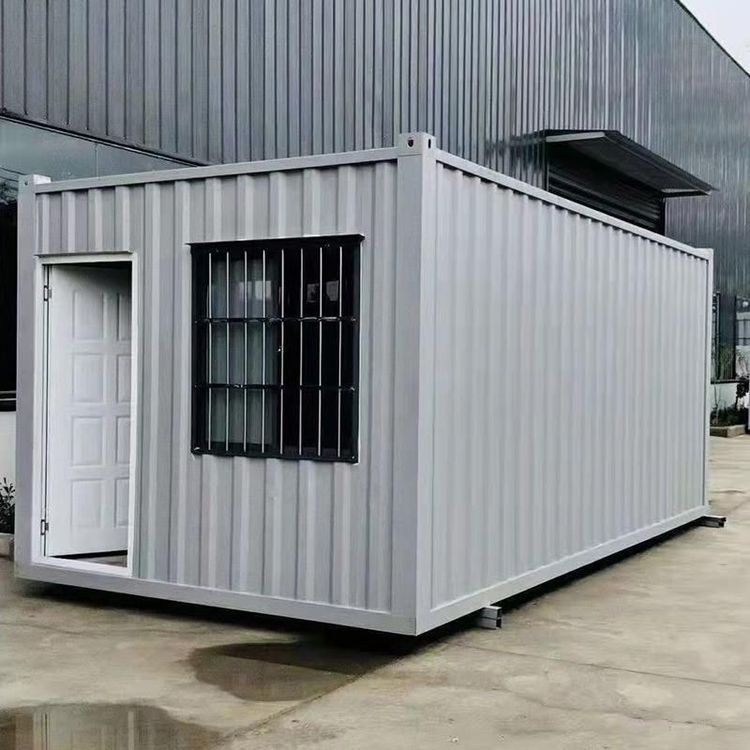
The Ultimate Guide to Container House Design
The Ultimate Guide to Container House Design covers various aspects including sustainability, creativity, and practical construction methods.
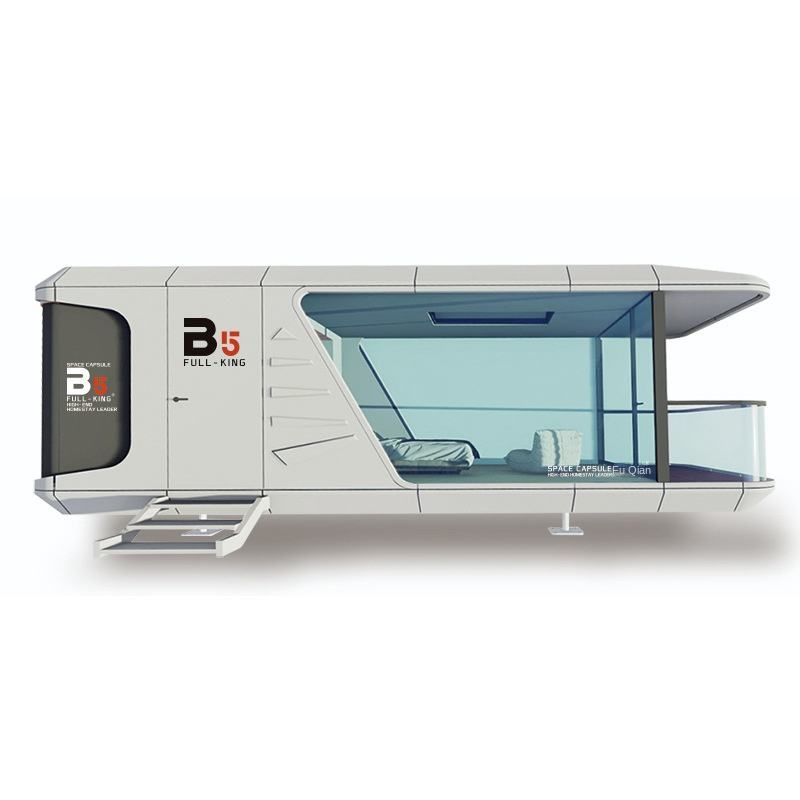
I. Integration of Creativity and Sustainability
Container houses are transformed from recycled shipping containers, combining innovation with environmental protection concepts. Their clean lines and industrial style provide a unique canvas for creative design, allowing designers to break free from traditional architectural forms and create personalized spaces through cutting, splicing, and stacking. For example, multiple containers can be staggered to form a multi-level structure, or the metallic texture of containers can be paired with materials like glass and wood to create a living environment that combines modernity with a natural ambiance. This design not only reduces reliance on new building materials but also lowers resource consumption by reusing discarded containers, aligning with sustainable development principles.
II. Practical Construction Guidance
The guide provides a step-by-step plan to help builders complete container house construction at a low cost and high efficiency. From basic site selection and foundation treatment to container modification (such as window opening and installation of door and window frames), as well as internal water and electricity line layout and thermal insulation treatment, detailed instructions are provided. For example, in terms of thermal insulation, spray foam or installation of thermal insulation panels can be used to avoid indoor temperature fluctuations caused by the strong thermal conductivity of container metal. At the same time, the guide emphasizes avoiding common mistakes, such as neglecting structural stability and failing to do rust prevention treatment, ensuring a smooth construction process through professional advice.
III. Characteristics of Modular Container Houses
Modular design is a significant advantage of container houses, featuring earthquake resistance, environmental protection, thermal insulation, and flexible combination. The steel structure material enables the house to withstand strong earthquakes, ensuring居住 safety; the environmental protection aspect is reflected in the recyclability of materials and low pollution during construction; thermal insulation treatment improves energy efficiency; and flexible combination meets different spatial needs, such as being expandable into multi-bedroom residences or temporary commercial spaces. Such houses typically have a lifespan of 20-30 years, with relatively low long-term usage costs.
IV. Reference for In-Depth Design Strategies
Ju Kotnik's Container Architecture systematically explores modular applications, space transformation techniques, and global case studies. The book covers residential, office, and commercial projects, analyzing how to achieve efficient space utilization through the standardized dimensions of containers and how to enhance space comfort through color, material, and layout design. For example, in commercial projects, containers can be quickly erected as movable exhibition halls or cafes, reducing initial investment costs.