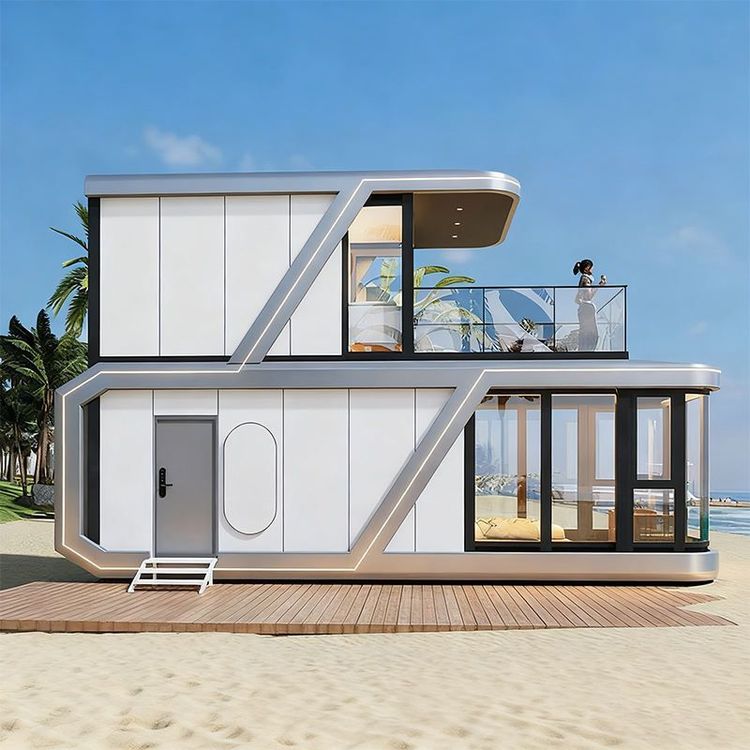
Images of Six-Story Container Houses
Currently, direct images of six-story container houses are not available, but we can provide a科普 (popular science) explanation of their structural features, design considerations, and practical application scenarios.

1. Structural Features and Feasibility
Six-story container houses are multi-story modular buildings that rely on standardized container units (typically 20-foot or 40-foot standard containers) as their core structure. By vertically stacking and reinforcing connections, a height of six stories can be achieved. Key design considerations include:
- Load-bearing and Stability: High-strength steel frames must be used, and horizontal support structures (such as steel beams or concrete slabs) should be installed between floors to distribute loads and ensure wind and earthquake resistance.
- Connection Methods: Containers are typically joined together through welding, bolting, or specialized connectors (such as corner fittings) to form an integrated structure.
- Fire Protection and Thermal Insulation: Multi-story buildings must comply with fire safety regulations, requiring the filling of fire-resistant materials (such as rock wool) between container bodies and the installation of thermal insulation layers (such as polyurethane foam) to enhance living comfort.
2. Practical Application Scenarios
Six-story container houses are commonly used in the following scenarios:
- Temporary Buildings: Such as construction site dormitories and post-disaster relief housing, suitable for short-term needs due to their rapid construction and disassembly capabilities.
- Low-Cost Housing: In areas with limited land resources or budget constraints (such as developing countries), they can serve as economical apartments or student dormitories.
- Commercial Spaces: Some creative parks or tourist attractions transform them into cafes, bookstores, etc., utilizing modular design for flexible layouts.
3. Design Limitations and Challenges
- Height Restrictions: The standard container size (height of 2.6 meters) results in relatively low ceiling heights per floor, with a total height of approximately 16 meters for six stories. Local building regulations regarding height limits must be considered.
- Vertical Transportation: Stairs or elevators must be installed, increasing costs and space usage.
- Long-term Durability: Steel is prone to corrosion, requiring regular maintenance (such as anti-rust coatings), and multiple-story stacking may exacerbate structural fatigue.
4. Ways to Obtain Images
If specific images are needed, they can be searched for through the following methods:
- Professional Architecture Platforms: Websites such as ArchDaily and Architizer can be searched for terms like "6-story container house" or "multi-story modular building."
- Supplier Websites: Contact container house manufacturers (such as Honomobo and BOXMAN Studios) to obtain case images.
- Image Search Engines: Use Google Images or Bing Images and enter keywords like "design drawings of six-story container houses" to filter results.
It is recommended to select a design plan based on actual needs and consult a structural engineer to ensure safety and compliance.