
Layout Plan of Mobile Toilets in Shopping Malls
Currently, there is no directly available layout plan for mobile toilets in shopping malls, but information on the design and drawings of mobile toilets can be provided.
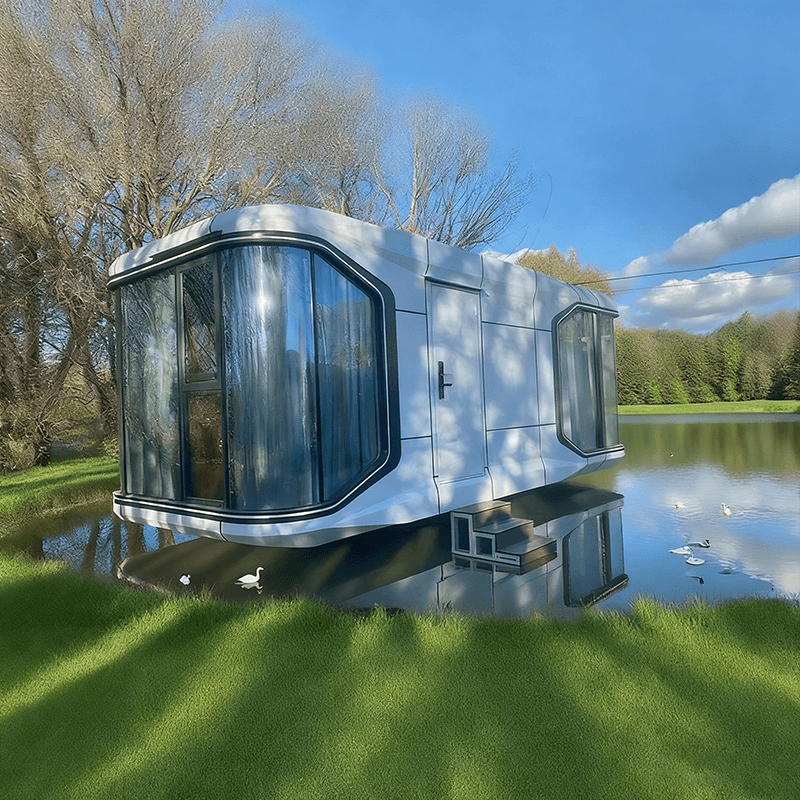
Design Principles of Mobile Toilets
One of the important principles for the design of mobile public toilets is that they should harmonize with the surrounding environment. In a shopping mall setting, the appearance and color of mobile toilets should blend into the surrounding landscape to avoid being out of place. For example, if the overall decoration style of the shopping mall leans towards modern simplicity, the appearance of the mobile toilets should also be simple and elegant. In terms of color selection, it can echo the main color tones of the shopping mall, such as using similar light color schemes. This not only does not undermine the overall aesthetic appeal of the shopping mall but can also enhance its image to a certain extent.
Types of Mobile Toilet Drawings
Some drawings of mobile public toilets include multiple views to meet the design and construction requirements from different aspects.
- General Assembly Drawing: It shows the assembly relationships of various components of the mobile toilet and the overall structural layout. This allows users to clearly understand the composition of the entire mobile toilet, including the positions and connection methods of each functional area, and plays an important guiding role in construction installation and later maintenance.
- Sectional View: Through the sectional view, one can observe the internal structural details of the mobile toilet, such as the direction of the pipelines and the installation method of the partitions. This is crucial for construction personnel to accurately understand the design intent and ensure that the installation of each component meets the requirements. It also helps in troubleshooting and maintenance when problems arise.
- Rear View and Front View: The rear view and front view respectively show the appearance characteristics of the mobile toilet from the back and the front, including the positions of doors and windows and the distribution of decorative elements. These views are useful for evaluating and optimizing the appearance of the mobile toilet during the design stage to ensure that it conforms to the overall style and aesthetic requirements of the shopping mall.
Drawing Editing Software
Some mobile toilet drawings can be opened and edited using SOLIDWORKS2017 software. SOLIDWORKS is a powerful three-dimensional mechanical design software. Using this software, one can further modify and improve the drawings of mobile toilets, such as adjusting dimensions and changing structural shapes, to meet the actual needs and site conditions of different shopping malls.



