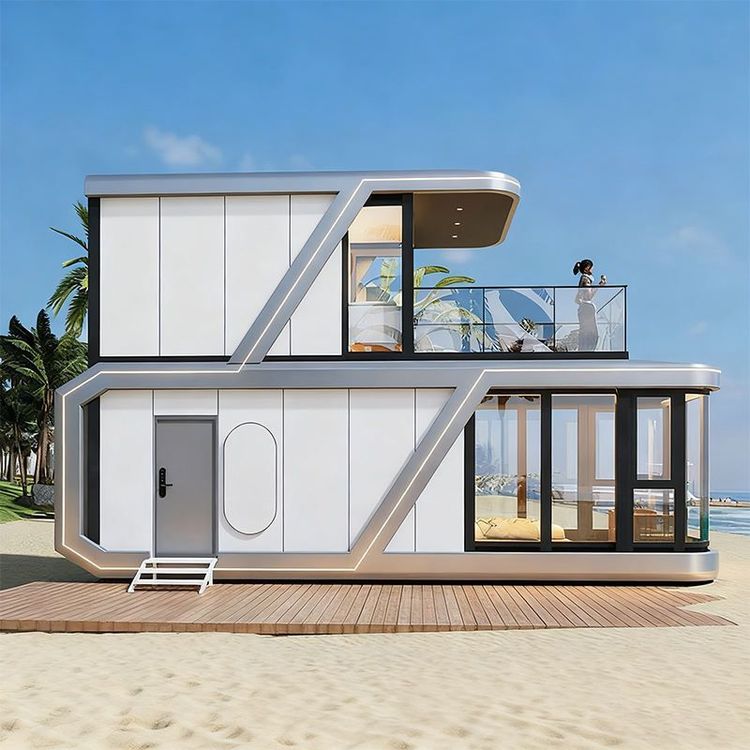
Shandong Container House Expansion
The expansion of container houses in Shandong is mainly achieved through modular design, spatial stacking, folding structures, and customized services to realize efficient space utilization and functional expansion.
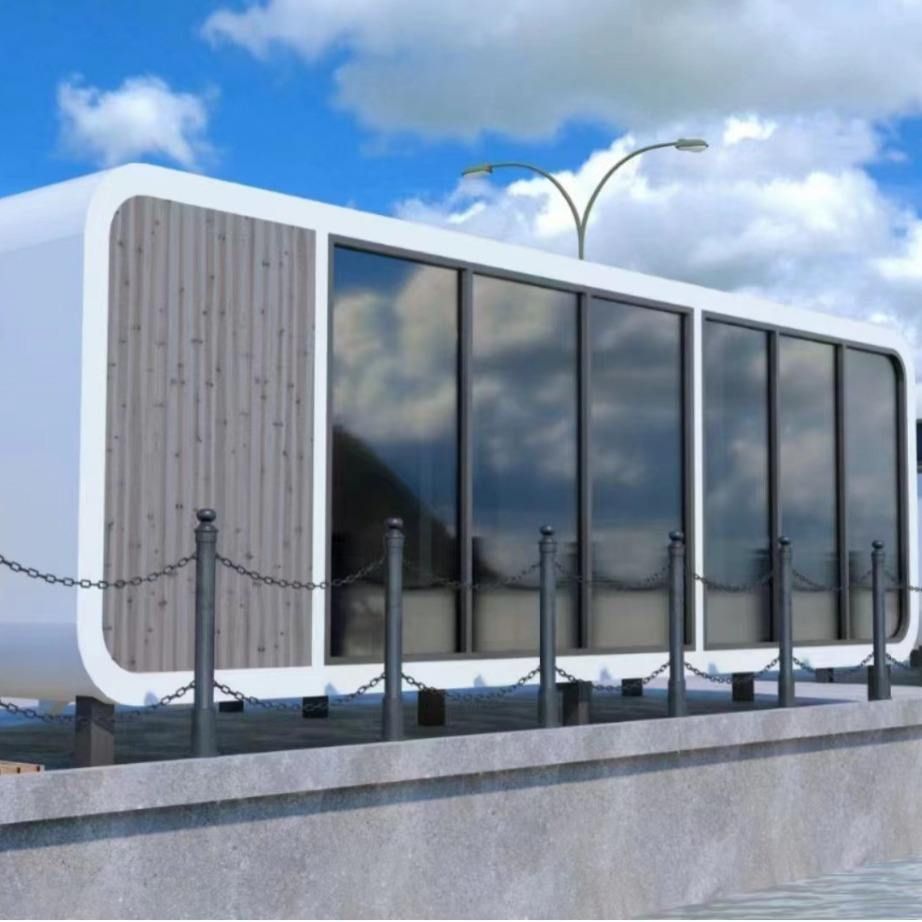
I. Modular Design for Horizontal and Vertical Expansion
Container houses in Shandong are manufactured using a standardized modular system. The standard dimensions of a single container (e.g., 6055mm×2990mm×2896mm) allow for spatial expansion through horizontal splicing or vertical stacking. For example, Shandong Guoheng Intelligent's double-decker container house achieves a vertical stacked structure, with a single-story height of 2.9 meters and a combined double-story providing approximately 5.8 meters of vertical space, significantly enhancing living area and usage efficiency. The core innovation lies in the design of prefabricated connectors, which enable rapid locking of upper and lower containers while balancing structural stability and layout flexibility, suitable for multi-level functional zones.
II. Folding Structures Enhance Transportation and Deployment Efficiency
The folding container houses from Shandong Zhongjiang Green Building feature a unique folding design, reducing space occupation by over 60% during transportation. Deployment and folding require only 2-3 workers and take about 30 minutes. The structure combines a high-strength steel frame with fire-resistant and thermal insulation panels, featuring environmentally friendly insulation materials and double-layer sealing for the wall panels, adapting to climate conditions ranging from -20℃ to 50℃. The folding feature significantly reduces on-site construction difficulty while enabling rapid multi-unit combination through standardized connectors, meeting the needs for quick setup of temporary structures.
III. Customized Services Meet Diverse Scenario Demands
Shandong enterprises offer personalized solutions for different scenarios. For example, cultural tourism projects can customize exterior colors, window and door layouts, and functional modules (e.g., bathrooms, kitchens); construction sites can be equipped with standardized window and door interfaces and pre-installed water and electricity pipelines to shorten construction cycles; emergency scenarios can upgrade fire protection systems and electrical safety designs to comply with temporary building regulations. Shandong Wanqing Integrated Housing's high-end customized packing-box unit, measuring 6 meters×3 meters×2.9 meters, includes 5 bunk beds for accommodating 10 people, integrated circuits, flooring, sound insulation, and thermal insulation facilities, along with 24-hour response services, meeting high-demand temporary accommodation needs.
IV. Technological Upgrades Support the Feasibility of Space Expansion
Shandong enterprises continuously advance process upgrades, shifting from simple container processing to standardized modular manufacturing. Steel structure welding, anti-corrosion coating, fire-resistant insulation layer installation, and water and electricity pipeline pre-installation are completed in the factory. Upon arrival at the site, containers only require lifting, assembly, and water and electricity connection. This fully prefabricated model reduces on-site construction time by 60%-70% while supporting customized designs for irregular dimensions and integrated exterior and interior finishes, balancing mass production efficiency with personalized needs.