Seven Container House Design Drawings
Here are seven relevant cases and design ideas for container house designs:

1. Container Hotel This design features a red-blue contrast as the main color scheme, introducing natural light through large glass windows and combining wooden elements to create a warm and transparent indoor atmosphere. The glass windows not only enhance the lighting effect but also blur the boundaries between indoors and outdoors, making it suitable for public or commercial spaces. The core of its design lies in the fusion of color contrast and natural materials, balancing visual impact and comfort.
2. New Jersey Container House Architect Adam Kalkin constructed it using recycled containers, achieving seamless integration of indoor and outdoor spaces through glass sliding doors. The interior structure adopts an open layout, combining the modular characteristics of containers to ensure structural robustness while reducing construction costs. This design emphasizes sustainability and is suitable for residential needs with limited budgets and a pursuit of environmental protection.
3. Wuhan Dongyuan Lejian City Sales Center Using containers as carriers, it highlights low cost and mobility. The design forms flexible spaces through modular combinations while adopting a simple exterior treatment to ensure visual effects. Such designs are suitable for temporary buildings or scenarios requiring rapid deployment, such as exhibitions and sales offices.
4. Desert Container Architecture Designed for extreme environments, it combines modular structures with efficient energy-saving technologies. By optimizing the thermal insulation performance of containers and equipping them with solar panels and rainwater collection systems, it achieves low-cost sustainability. This design is suitable for arid regions, emphasizing resource recycling and environmental adaptability.
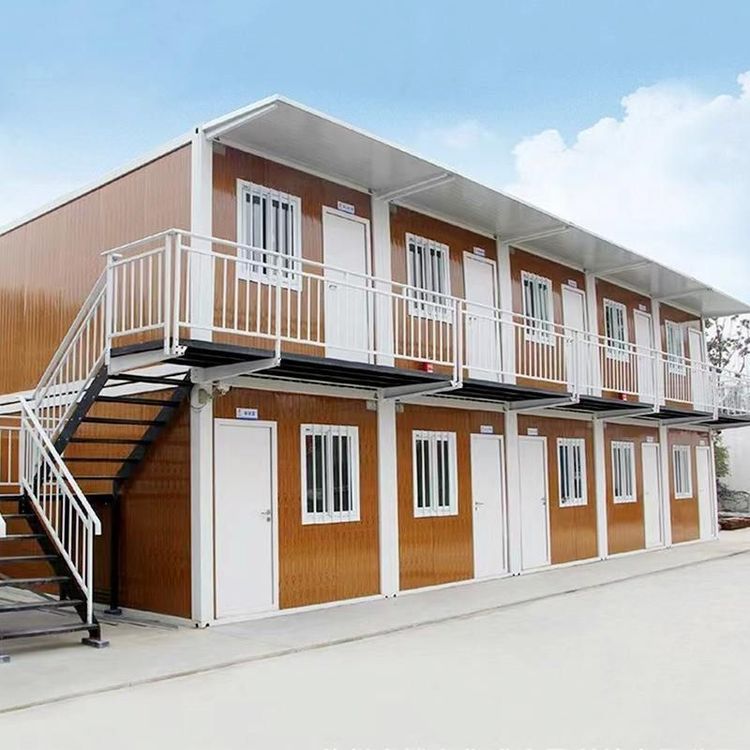
5. Multi-story Container House Formed by stacking multiple containers to create a composite space, large windows and metal stairs are installed to enhance the industrial feel. The design divides functional areas through vertical layouts, such as having public areas on the ground floor and private bedrooms on the upper floors, balancing privacy and space utilization. The metal stairs echo the material of the containers, reinforcing the overall style.
6. Colorful Container Architecture Extending the living space outdoors through retractable doors and equipped with complete living facilities (such as kitchens and bathrooms). The design uses bright colors paired with green plants to create a youthful and vibrant living environment. The retractable door design is flexible and can adjust the space size according to needs, making it suitable for small apartments or vacation homes.
7. Eco-friendly Container Architecture Constructed using four containers in a modular manner, it arranges living spaces and bedrooms on two floors. The design emphasizes low cost and environmental friendliness, reducing the impact on the environment by optimizing the thermal insulation performance of containers and using renewable materials. Such designs are suitable for families or individuals pursuing a green lifestyle.