
Container Integrated House Design Drawing
Currently, specific design drawings for container integrated houses cannot be provided directly, but relevant design cases and ideas can be introduced for reference.
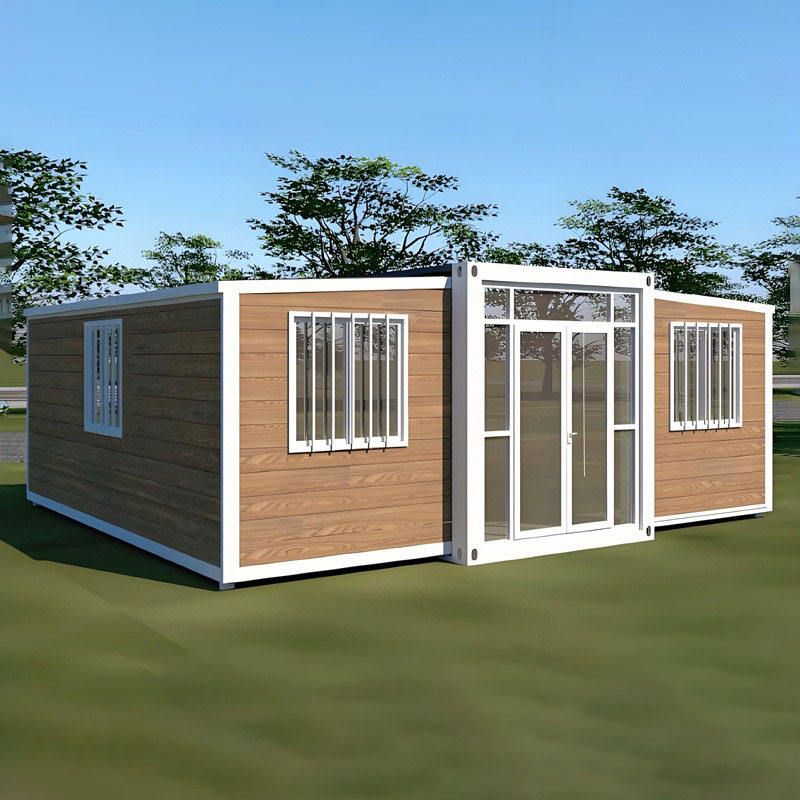
I. Design Agencies and Regional Design Cases
Design agencies such as Huanian Design Office, Yanxu Design Agency, and Wutong Design have participated in the design of different areas of container houses. With their professional design capabilities and innovative thinking, these agencies have brought unique design solutions to various functional areas of container houses. For example, in the design of a study, attention may be paid to space utilization and lighting, with a reasonable layout and bookshelf design to create a quiet and comfortable reading and learning environment. The design of a secondary bedroom may consider sleep comfort and storage functions, meeting the needs of occupants through clever furniture placement and storage design. The design of a corridor and entrance hall focuses on creating a transitional space, possibly with shoe cabinets and coat racks to facilitate changing clothes and storing items when entering or leaving. The design of a kitchen island emphasizes the smoothness and interactivity of the operating space, possibly equipped with modern kitchen appliances to enhance cooking convenience and enjoyment.
II. Creative Design Cases
- Overlapping Design in Rural South Korea: In rural South Korea, containers are used to install an overlapping design on rooftops. This design not only increases the number of houses but also creates more terrace spaces. Through reasonable layout and structural design, container houses achieve maximum functionality within limited space, while the terrace spaces provide residents with places for leisure and sightseeing.
- Star-shaped Residential Design: A star-shaped residence composed of several containers, with each container serving as a separate space that combines bedroom and dining functions. This design breaks the traditional layout pattern of houses, cleverly integrating different functional areas together, ensuring both privacy of residence and interactivity of space.
- Large Window Design Concept: Taking advantage of the natural structural feature of containers that do not require support, large windows are designed to enhance residential happiness. Large window design can increase indoor lighting and ventilation, allowing residents to better enjoy natural light and fresh air, while also broadening the view and enhancing the connection between indoor and outdoor spaces.
III. Other Distinctive Design Cases
There are also designs such as the red-blue contrast and large glass window design of container hotels, the house-within-a-house structure designed by New Jersey architect Adam Kalkin using recycled containers, and the container sales office design of the Wuhan Dongyuan Lejian City sales center. These designs each have their own characteristics, showcasing the diversity and innovation of container houses.



