
Seven Charming Prefabricated Houses
Here are introductions to seven charming prefabricated houses:
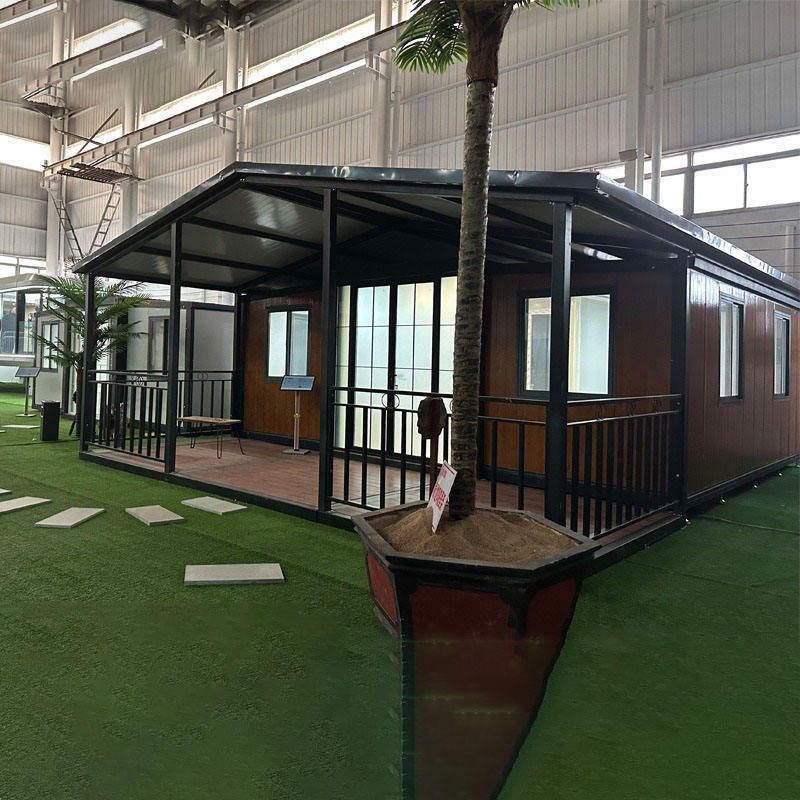
Modern Modular Style: This prefabricated house adopts a modular manufacturing approach, primarily using wood as the material, and is mobile. This design not only facilitates transportation and installation but also allows for flexible layout adjustments according to needs, adapting to various usage scenarios. Its wooden structure imparts a natural and warm ambiance to the house, while the modular design enhances construction efficiency.
White Elegant Style: This house features a minimalist style with white as the dominant color, creating a striking contrast with the wooden facade, making it both aesthetically pleasing and practical. It offers the advantages of thermal insulation and soundproofing, providing a comfortable and tranquil living environment for occupants. The minimalist design style also aligns with modern aesthetic trends, suitable for those pursuing a simple lifestyle.
Eco-Cottage: The eco-cottage is constructed using eco-friendly building materials, emphasizing sustainable ecological characteristics. It is suitable for placement in rural areas on the outskirts of large cities, harmonizing with the natural environment. This type of house not only reduces its impact on the environment but also lowers living costs through energy-efficient design, making it an ideal choice for eco-enthusiasts.
Brette Haus's BASIC Prefabricated House: This house features a foldable design, with three modules connected by hinges for easy transportation. Upon arrival at the site, it can be assembled in just 3 hours, significantly shortening the construction period. Built with eco-friendly materials, it achieves complete carbon neutrality. The internal floor area is approximately 161 square feet, with a total area including the patio of 236 square feet, suitable for small families or single individuals.
Backcountry Hut Company's System 01 Prefabricated Cabin: Inspired by the Canadian wilderness and outdoor culture, this house is stylish and suitable for any terrain. The shell is produced in a factory, and the components can be easily assembled on-site by a small construction team within a week. With a living space of 185 square feet, it is suitable as a vacation home or temporary shelter for outdoor adventures.
Cabin Designed by Michael Lamprell of Adelaide, Australia: This house seamlessly blends with nature, helping people engage in digital detox. The interior decoration uses light-colored wood, and large windows allow natural light to flood in, creating a bright and comfortable living environment. Adjustable windows keep the house cool in summer, enhancing living comfort.
CasaParásito Designed by El Sindicato Arquitectura in San Juan, Ecuador: This house adopts a minimalist design based on an A-frame structure, with a rectangular core at its center housing functional areas such as a kitchen, dining table, bathroom, bed, work area, and storage. Large transparent windows allow natural light to fill the interior, creating a warm and inviting living atmosphere.



