Decoration Design of Mobile Toilets in Scenic Areas
The decoration design of mobile toilets in scenic areas should focus on functionality, environmental protection, aesthetics, and adaptability. The specific design points are as follows:

1. Structure and Material Selection
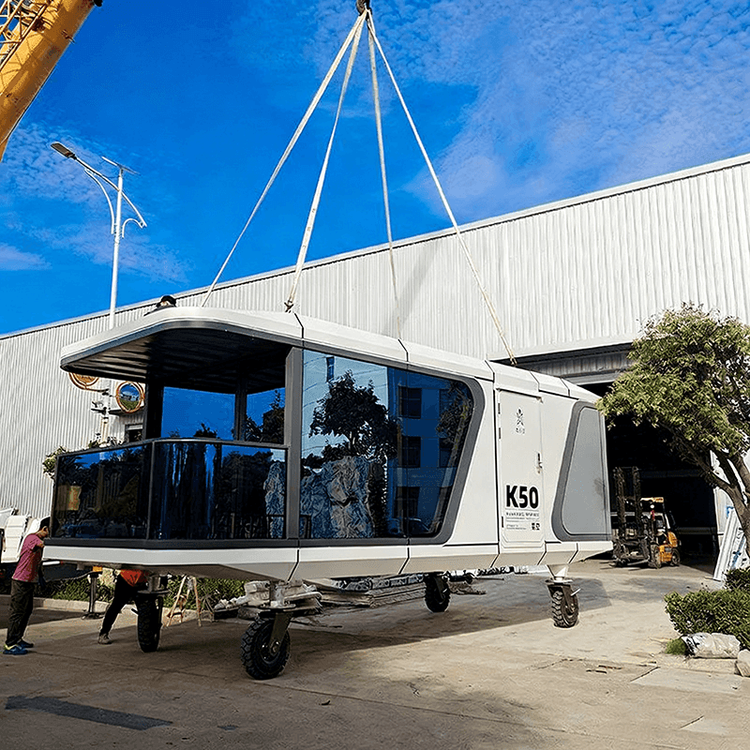
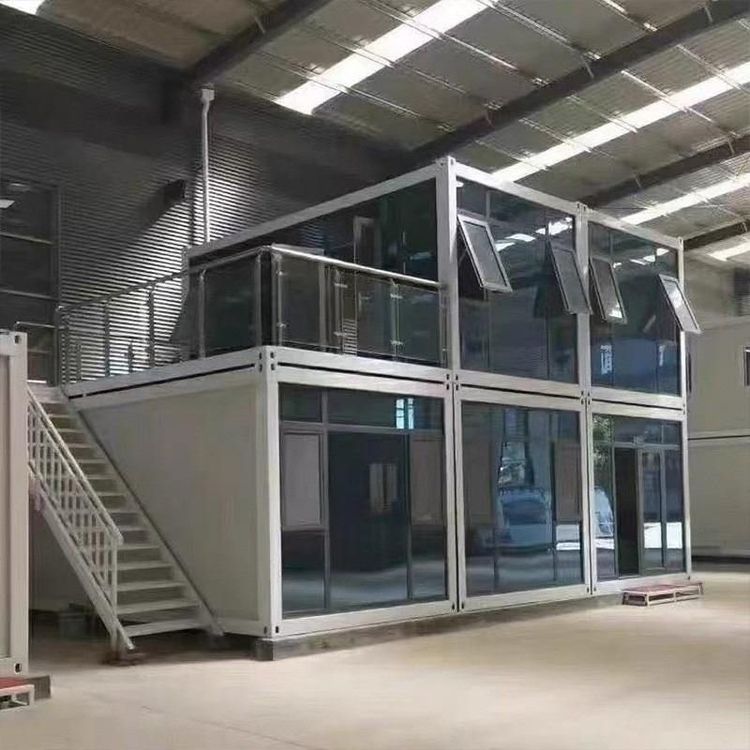
The main frame adopts a modular design, prioritizing lightweight and corrosion-resistant materials such as color-coated steel plates or metal carved panels, which are welded together to ensure structural stability and ease of transportation. The outer shell is covered with aluminum alloy trim to enhance stability and improve appearance. Internally, it is equipped with plastic-steel washbasins, PVC piping systems, and sealed fecal tanks to prevent odor leakage. The floor is made of non-slip aluminum plates or non-slip materials, balancing safety and durability. The modular design supports rapid assembly and disassembly, adapting to both temporary and long-term use in scenic areas.
2. Environmental Protection and Sewage Disposal Design
Equipped with independent sewage storage tanks or large-diameter sewage outlets (e.g., 110mm), it supports regular cleaning and transportation or connection to municipal sewage networks, adapting to environments without sewage pipes. Some models use smart sensor flushing systems to reduce water and electricity waste; the ventilation system forms natural convection through scientifically arranged vents to reduce humidity and odor. Material selection emphasizes recyclability, such as color-coated steel plates, which reduce construction waste and comply with environmental protection and ecological principles.
3. Appearance and Scene Adaptation
The exterior design emphasizes harmony with the scenic area environment, offering options such as flat roofs and pointed roofs, and supports custom exterior spray painting to integrate natural or cultural elements. Functional modules are adjusted according to different scenarios:
- Tourist scenic areas: Require rapid assembly and disassembly, with modular design meeting temporary exhibition needs;
- New rural construction: Adapts to scattered layouts and optimizes sewage disposal systems;
- Event dock areas: Strengthens moisture-proof treatment to extend service life;
- High-altitude areas: Optimizes insulation performance to ensure stable operation in low-temperature environments.
4. Humanization and Comfort
The internal space layout is reasonable, equipped with lighting, power systems (220V standard voltage), and soundproof multi-layer composite structures to enhance privacy. Personalized functional modules such as barrier-free access,母婴室 (nursing rooms), or management rooms can be added to meet the needs of special groups. For example, nursing rooms are equipped with baby care stations, and management rooms are used for storing cleaning tools, enhancing comprehensive service capabilities.
5. Maintenance and Durability
Using standardized component assembly, it facilitates rapid replacement of damaged parts, with maintenance efficiency higher than that of concrete structure toilets. It passes normal temperature tests (-10°C to 40°C), adapting to harsh outdoor climates and ensuring long-term stable operation. The materials are corrosion-resistant and moisture-proof, reducing later maintenance costs and complying with economic durability principles.
Design Principles: With mobility, economic durability, environmental protection, and efficiency enhancement as the core, it balances aesthetics and humanization needs, achieving unity of function and form.