
Rural Prefabricated House Size Images
Currently, there is no detailed information directly targeting the size images of rural prefabricated houses, but common golden size combinations and design points for rural self-built houses can be provided for reference.
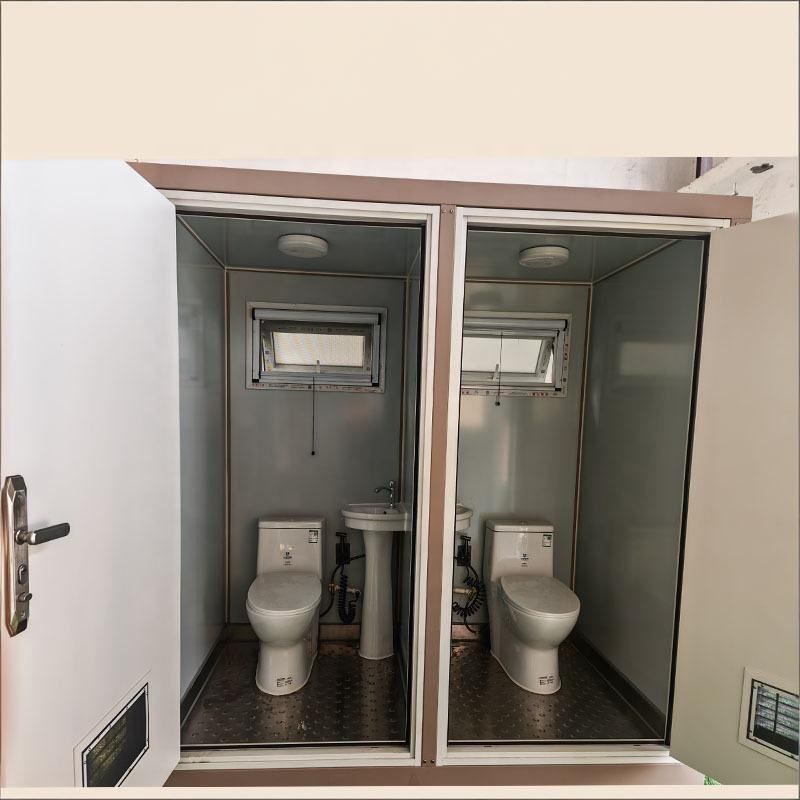
The size design of rural self-built houses needs to comprehensively consider functional requirements, land conditions, and living comfort. The following are common design cases and key sizes:
I. Classic House Type Size Combinations
- Three-room layout: The common size is 10 meters × 12 meters. A width of 10 meters can meet the requirements of three bays (e.g., a living room of 4 meters + two bedrooms of 3 meters each). A depth of 12 meters can divide the public activity area and the private rest area, suitable for families of 3-5 people.
- Narrow-width design: The 5-meter × 14-meter house type solves land constraints through vertical extension. Usually, the first floor is equipped with a living room and kitchen, and the second floor is arranged with bedrooms. Lighting needs to be improved through raised ceilings or courtyards.
- Street-facing shop house: The 6-meter × 15-meter house type can plan a shop with a width of 4 meters on the ground floor, and the remaining space can be used for storage or staircases. The depth of the upper living area should be controlled within 11 meters to ensure ventilation.
II. Golden Sizes for Functional Spaces
- Living room: The door width is recommended to be 1.2-1.5 meters for easy furniture handling. The net width of the living room should not be less than 3.6 meters, and the depth of 4.5-5 meters can avoid a sense of spatial oppression.
- Bedroom: The width of the master bedroom is recommended to be 3.3-3.6 meters, and the secondary bedroom should be 3-3.3 meters to ensure the bed (1.8-2 meters wide) and activity space on both sides (0.6-0.8 meters each).
- Staircase: The width needs to accommodate two people walking side by side (1.1-1.2 meters). The step height should be 15-18 centimeters, the width should be 26-30 centimeters, and the slope should be controlled at about 30° to ensure safety.
III. Extended Suggestions for Prefabricated House Design
If you need size references for prefabricated houses, you can base it on the principle of modular design:
- Single module size: Common sizes are 3 meters × 6 meters or 4 meters × 8 meters, which can achieve different area requirements through combination.
- Floor height control: The first floor is recommended to be 3.3-3.6 meters, and the upper floors should be 3-3.3 meters to avoid space waste and reduce construction costs.
- Image acquisition channels: You can search for 'modular house cases' on architectural websites (such as Zhulong.com and TumuOnline.com) or the official websites of prefabricated house manufacturers to obtain 3D model diagrams or construction drawings with size annotations.
In actual design, it is necessary to adjust the size according to local planning requirements (such as plot ratio and setback distance) and geological conditions. It is recommended to consult professional designers or refer to the relevant clauses in the 'Residential Design Code' (GB 50096-2011).



