
Back to blog
Article
Design of Prefabricated Slabs for Rural Houses
Admin September 18, 2026
The design of prefabricated slabs for rural houses requires a comprehensive consideration of structural safety, functional layout, waterproofing, moisture resistance, and construction details. Here are the key points:
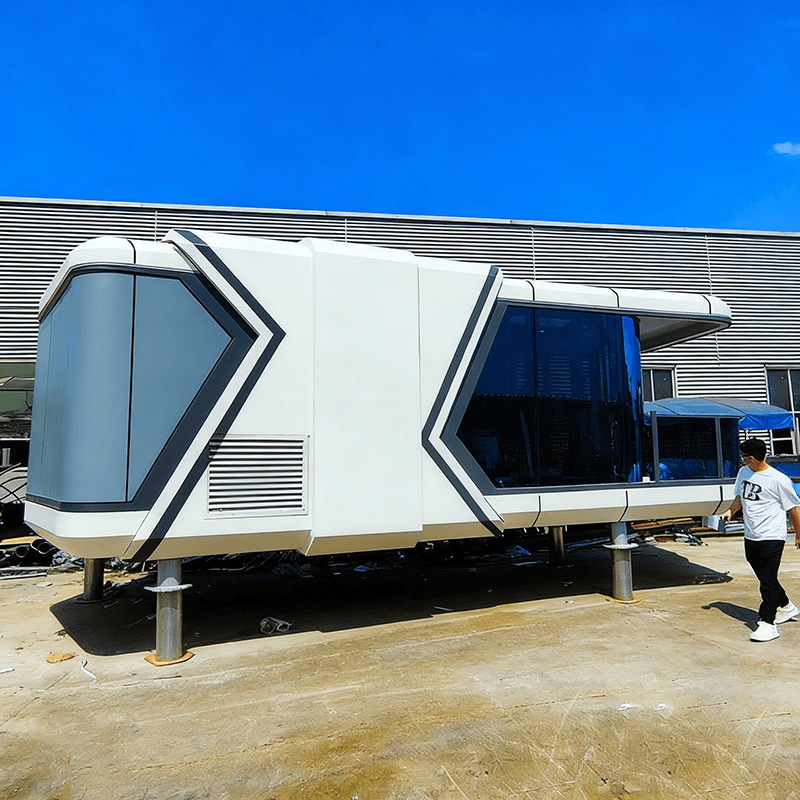
I. Structural Design and Safety
- Load Control: The load-bearing capacity of a single prefabricated slab is usually ≤ 200 kg/㎡. It is necessary to avoid designing heavy roofs or adding a second floor. Clearly define the load range to prevent overloading and cracking.
- Support and Reinforcement: For second-floor and half-floor structures, additional crossbeams and columns should be installed to enhance overall stability. In areas with a seismic fortification intensity of 7 degrees or higher, steel structure reinforcement should be added to prevent collapse during earthquakes.
- Foundation Treatment: The foundation should have a 30 cm thick crushed stone bedding layer and a 15 cm plain concrete leveling layer to ensure a flat installation surface and reduce uneven settlement.
II. Spatial Layout and Functional Optimization
- Zoning Planning: For a 60 ㎡ small building, it is recommended to have a living room, kitchen, and bathroom on the first floor, and bedrooms and a study on the second floor and half-floor. The location of the stairs should take into account both convenience of passage and space utilization.
- Construction Sequence: During installation, lay the slabs one by one from the four corners of the house towards the center, using a staggered joint method. Fill the gaps between the slabs with C20 fine aggregate concrete to enhance the overall structural integrity.
III. Waterproofing and Moisture Resistance Treatment
- Bathroom Waterproofing: The floor and walls should be coated with waterproof paint or covered with waterproofing membranes. The joints should be filled with C20 fine aggregate concrete to prevent leakage.
- Overall Moisture Resistance:
- Lay a moisture-proof layer on the walls and floor, preferably using breathable materials (such as asphalt felt) to reduce moisture.
- If using a prefabricated slab suspended floor for moisture resistance, backfill the soil to a height of 30-50 cm from the ground after pouring the ground beams, compact it, and then install the prefabricated slabs to utilize the air cavity for moisture dissipation.
IV. Material Selection and Construction Points
- Specification Requirements: The prefabricated slabs should be 3-6 m long, 0.5-1.2 m wide, and 12-18 cm thick, with a strength grade of not less than C30. The main reinforcement should have a diameter of ≥ 8 mm and a spacing of ≤ 15 cm.
- Roof Waterproofing: The roof of the prefabricated slab house should have an additional SBS modified bitumen waterproofing layer. Payment should be made after acceptance following the rainy season to reduce the risk of leakage.
V. Advantages, Disadvantages, and Applicable Scenarios
- Advantages: The cost is 30%-50% lower than that of cast-in-place structures, and the construction period is short (3-7 days to complete the main structure). It is suitable for soft soil foundations to reduce settlement risks.
- Limitations: Waterproofing is prone to leakage (8 out of 10 houses experience rain leakage), and thermal insulation is poor (requiring secondary covering with cinder and lime). The durability is affected by the quality of construction and materials.
- Applicable Scenarios: Temporary buildings, projects with limited budgets, or areas with poor geological conditions. One needs to accept its maintenance costs and performance limitations.
Precautions: For long-term use, regularly check the joints and waterproofing layer to prevent performance degradation due to material aging.
Related
You may also like

25Oct
Container House Installation Guide: A Complete Walkthrough
Read More
25Oct
Portable Toilet Eco-Friendly Custom & OEM: Design & Bulk Production Guide
Read More
25Oct
How to Assemble & Install Container House Step by Step
Read More
25Oct