
Reasons for Using Prefabricated Panels in Houses
The main reasons for using prefabricated panels in houses include mature production processes, low cost, meeting the needs of special eras, and reducing the weight of buildings.
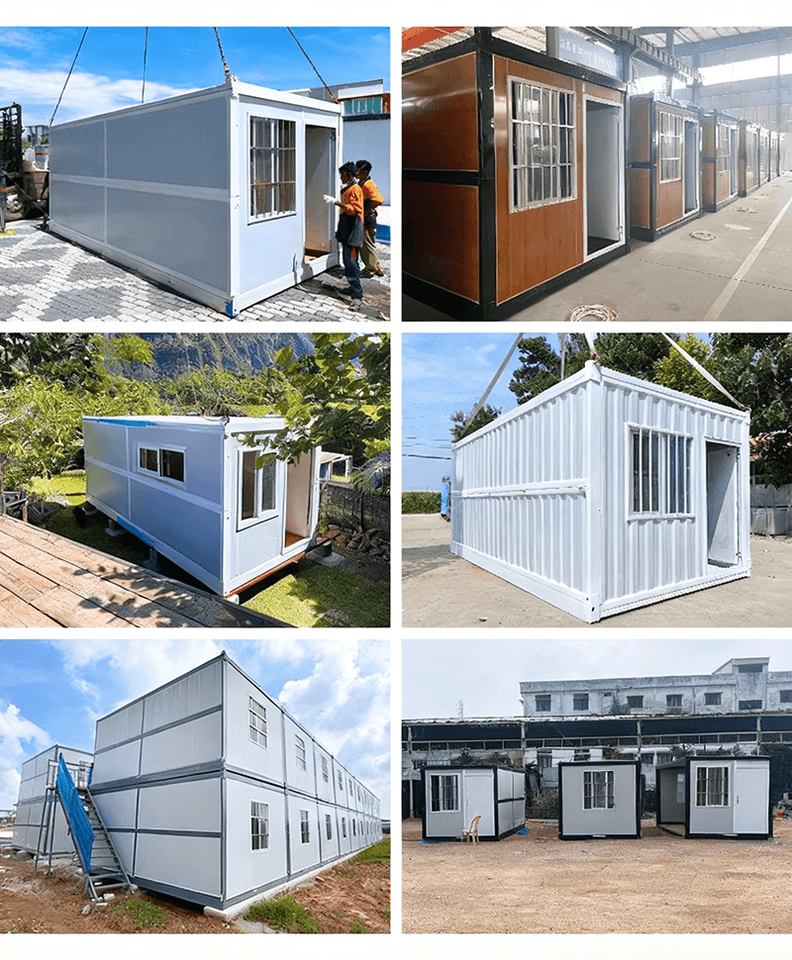
Mature Production Processes: The use of prefabricated panels in rural house construction has a history spanning several decades, with a highly mature production process. After long-term practice and improvement, the quality of prefabricated panels has been effectively guaranteed, with high-quality panels having a service life of up to five or six decades. This mature production process has led to the widespread application of prefabricated panels in rural self-built housing, providing a reliable material choice for house construction.
Low Cost: Cost is a key factor determining the use of prefabricated panels in rural self-built housing. Taking the construction of a three-story villa as an example, using prefabricated panels may only cost between 30,000 and 50,000 yuan. Solid prefabricated panels cost about 110 yuan each, while four-hole hollow panels cost between 80 and 90 yuan each. In contrast, hiring someone to make cement-reinforced floor slabs costs about 200 yuan per square meter, making the overall cost two to three times higher than using prefabricated panels. For many rural families, to save on this expense, they prioritize using prefabricated panels as a building material.
Needs of Special Eras: Prefabricated panel buildings are products of a special historical period. At that time, to quickly solve housing problems, this industrialized construction method was adopted, with the technology imported from abroad. In an era of material scarcity and time constraints, building houses brick by brick on-site was too slow to meet the demand for large-scale housing construction. Prefabricated panels, like pre-made parts in a factory, could be transported to the construction site and quickly assembled, significantly shortening construction time and reducing costs, making them suitable for large-scale housing construction.
Reducing the Weight of Buildings: Prefabricated panels typically have regular long holes inside, giving them a hollow structure. This structure reduces the weight on the building while maintaining comparable load-bearing capacity, ensuring the house remains sturdy and avoiding tilting or collapse. Nowadays, there are also solid prefabricated panels whose sturdiness is not much inferior to that of cast-in-place slabs, providing more choices for house construction.



