
Qianjiang Construction Site Mobile Toilet Plan
The Qianjiang construction site mobile toilet plan needs to be comprehensively formulated by combining site selection, foundation, installation, construction process, quality control, and environmental protection requirements, as detailed below:
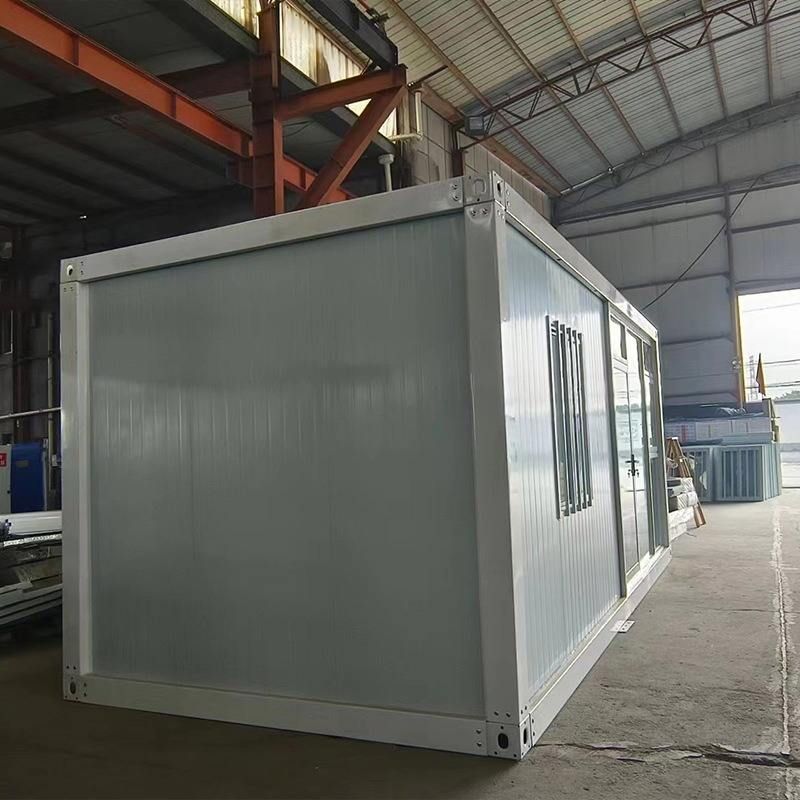
Site Selection and Layout: Prioritize placement on the inner side of the construction site living area, 30 to 50 meters away from dormitories and canteens, for convenient nighttime use and reduced odor interference. The toilet orientation should avoid the prevailing summer wind direction to prevent odors from drifting towards office or residential areas; if there are walls or barriers around the site, they can be placed adjacent to create visual shielding and wind direction guidance. Before site selection, confirm that there are no underground cables, gas pipelines, or main water supply lines, and consult underground pipeline maps if necessary and mark them.
Foundation Treatment: Remove the top layer of loose soil, gravel, and debris, and compact the foundation soil surface using a small rammer or manually, with a compaction degree of not less than 90%. Pour a 10 to 15 cm thick C20 concrete cushion, with the cushion area extending at least 30 cm beyond the outer contour of the toilet bottom on each side, and reserve a 2% to 3% drainage slope towards the catch basin on the sewage outlet side. If the construction period is tight or repeated relocations are required, prefabricated reinforced concrete slabs or steel roadbed boxes can be used instead of cast-in-place concrete.
Main Structure and Installation: Recommend an integrated steel structure frame with high-density polyethylene (HDPE) wall panels or color-steel sandwich panels, featuring light weight, high strength, corrosion resistance, and a fire rating of Class A. The toilet unit dimensions should preferably be 1.2 meters in length, 1.2 meters in width, and 2.4 meters in height, with an internal clear height of not less than 2 meters. During installation, use a crane or forklift to unload the toilet and slowly position it on the concrete cushion, adjusting the level with a spirit level.
Construction Process: The foundation construction phase involves excavating the foundation pit, laying the cushion, and installing drainage pipes; the toilet installation phase involves connecting fixtures such as toilets and washbasins, and installing lighting and ventilation equipment; the debugging and acceptance phase involves checking whether the electrical equipment, water supply and drainage systems, and ventilation systems are operating normally to ensure compliance with design requirements.
Quality Control and Safe and Civilized Construction: Strictly adhere to relevant national standards and specifications, strengthen construction process monitoring, and conduct acceptance checks on key processes. Organize an acceptance inspection after construction is completed, and rectify any non-conformities. Strictly comply with safety production regulations, strengthen on-site management, ensure the site is clean and orderly, and require construction personnel to wear safety helmets and follow safety operation procedures.
Environmental Protection and Operation and Maintenance Management: Regularly clean the toilets, empty the sewage storage tanks in a timely manner according to usage to prevent overflow; use disinfectants to treat surfaces and prevent bacterial growth; waste disposal should follow regulations to avoid environmental pollution. Operation and maintenance can be managed by a dedicated person arranged by the construction unit or outsourced to a professional service company to ensure normal use and maintenance.



