
Dimensions of Public Mobile Toilets
The dimensions of public mobile toilets vary depending on the type and requirements, and can be categorized into different specifications such as single-user, multi-user, water-saving standard, and internal functional areas.
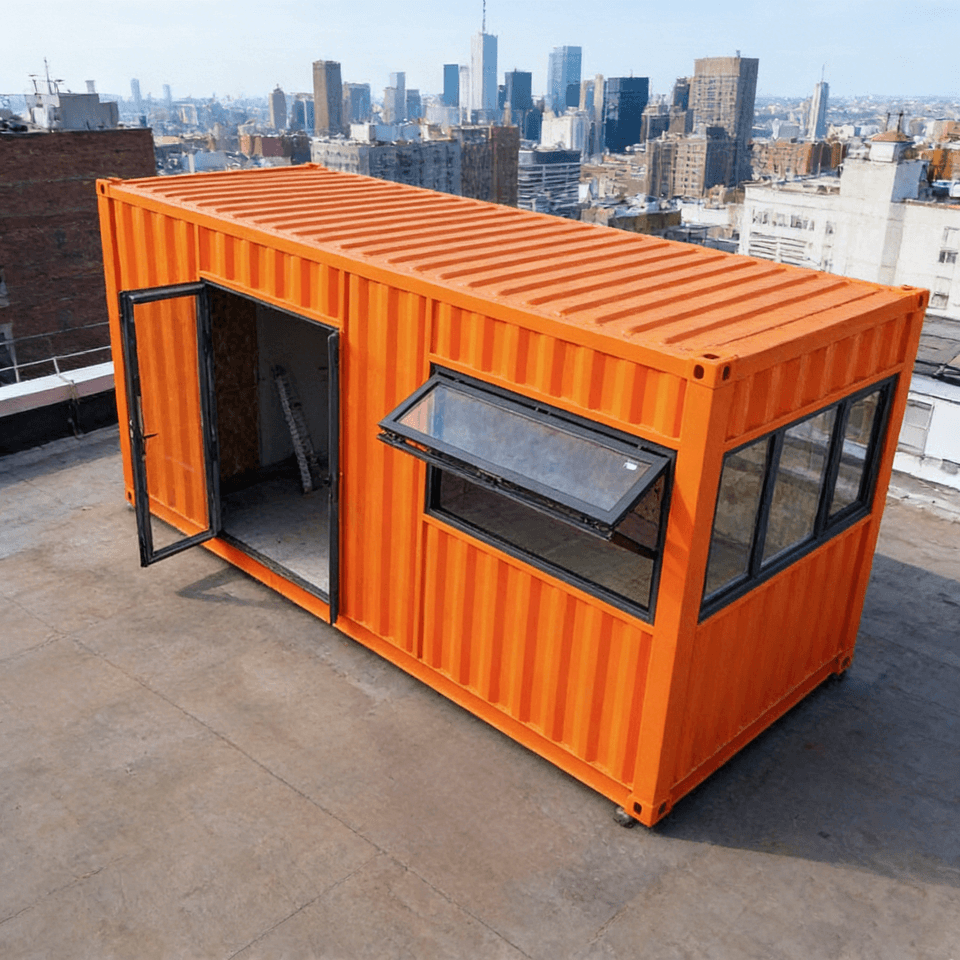
Single-user mobile toilets: The external dimensions typically range from 1.1 to 1.5 meters in length, 1.0 to 1.2 meters in width, and start at 2.2 meters in height, with common specifications extending up to 2.5 meters. These toilets are designed to be compact and are suitable for scenarios with limited space or low foot traffic, such as temporary event venues or remote areas. The internal space must meet basic usage requirements, with the toilet area having a net width of no less than 0.85 meters, ideally reaching 0.9 to 1.0 meters, a net depth of 1.2 to 1.5 meters, and a door width of no less than 0.6 meters to ensure user comfort and ease of passage.
Multi-user mobile toilets: Depending on the configuration, the size range is wider. A two-stall unit may have a length of 2.4 to 3.0 meters, while maintaining a width of 1.0 to 1.2 meters, suitable for medium-scale usage scenarios. Larger box-type mobile public toilets can have a length of over 6 meters and a width exceeding 2.5 meters, integrating multiple male and female stalls, accessible toilets, and management rooms to meet high foot traffic or comprehensive needs. Some double-stall designs can even reach a length of 6.8 meters, further expanding the possibilities for functional zoning.
Water-saving standard mobile toilets: The interior dimensions are fixed at 1.1 meters by 1.6 meters, achieving a balance between water conservation and practicality through optimized space layout. These toilets typically employ efficient water-saving technologies and are suitable for scenarios with limited water resources or high environmental requirements.
Dimensions of internal functional areas: These need to be refined based on the usage scenario. Accessible toilet stalls must have an internal net width of over 1.5 meters and a net depth of over 1.8 meters to comply with accessible design standards, facilitating wheelchair users' passage and operation. Ordinary toilet areas must ensure basic dimensions while enhancing space utilization through reasonable layout.
The dimension design of public mobile toilets must comprehensively consider factors such as usage scenarios, foot traffic, functional requirements, and accessible standards, achieving flexible adaptation through modular combinations.
You may also like

Container House Installation Guide: A Complete Walkthrough
Read More
Portable Toilet Eco-Friendly Custom & OEM: Design & Bulk Production Guide
Read More
How to Assemble & Install Container House Step by Step
Read More