Prefabricated Wooden House Construction
There are mainly the following methods for constructing prefabricated wooden houses:

First, individual primitive hand-built construction
Some builders use the most primitive methods to independently complete the construction of prefabricated wooden houses. This approach typically does not rely on large machinery or industrial processes. Builders manually cut and assemble the wood to gradually construct the house structure. For example, a man who built a prefabricated wooden house on his own recorded the entire process from foundation construction to interior decoration. The advantage of this method is its high flexibility, allowing for design adjustments according to personal needs. However, the construction period is relatively long, and it requires high skills and experience from the builder.
Second, factory-prefabricated wood on-site assembly
This is currently a more common industrial construction method. Wooden villas are primarily constructed with wooden structures, using factory-prefabricated wood for on-site assembly, resulting in a relatively short construction period. The main structure is based on a lightweight frame, combined with dimension lumber and cladding to form a load-bearing system. The advantages of this method include high environmental friendliness, as wood is a renewable resource and generates less waste during processing; design flexibility, allowing for customization of different styles and layouts according to customer needs; and outstanding energy efficiency, as wood has a low thermal conductivity coefficient, effectively reducing energy consumption.
Third, rapid assembly construction
Some construction teams can complete the construction of a wooden house within five days. The specific process involves first building the basic frame of the house with prefabricated panels, reserving the position for the main door; assembling the roof structure directly into a circular tray and placing it at the center of the house; connecting the surrounding square wood and walls to form a complete roof structure; and then performing operations such as top sealing, wall sealing, installing skylights, laying waterproof foam and tarpaulin, filling internal wall gaps, and installing acrylic panels. This method is suitable for projects with tight deadlines but requires high collaboration and technical proficiency from the construction team.
Fourth, application of modular building concepts
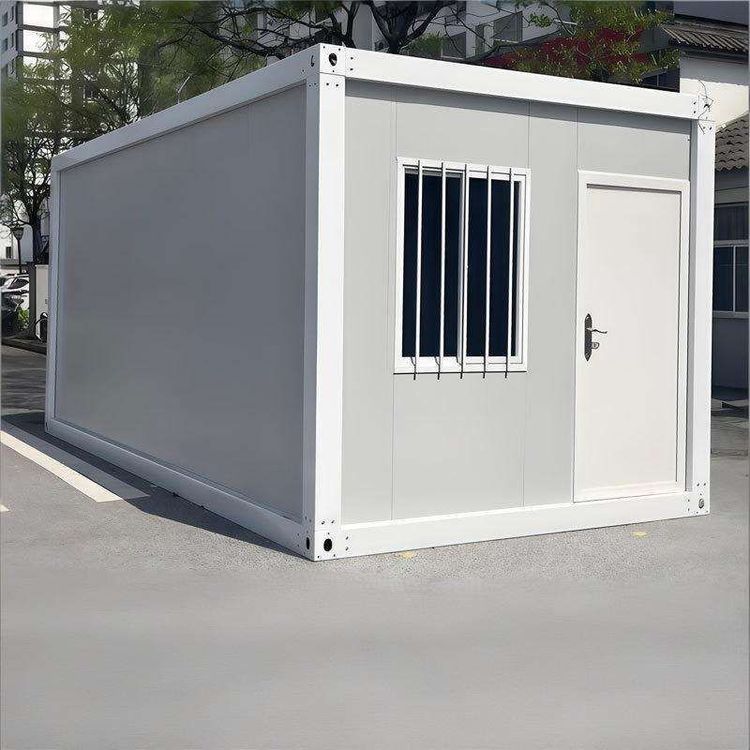
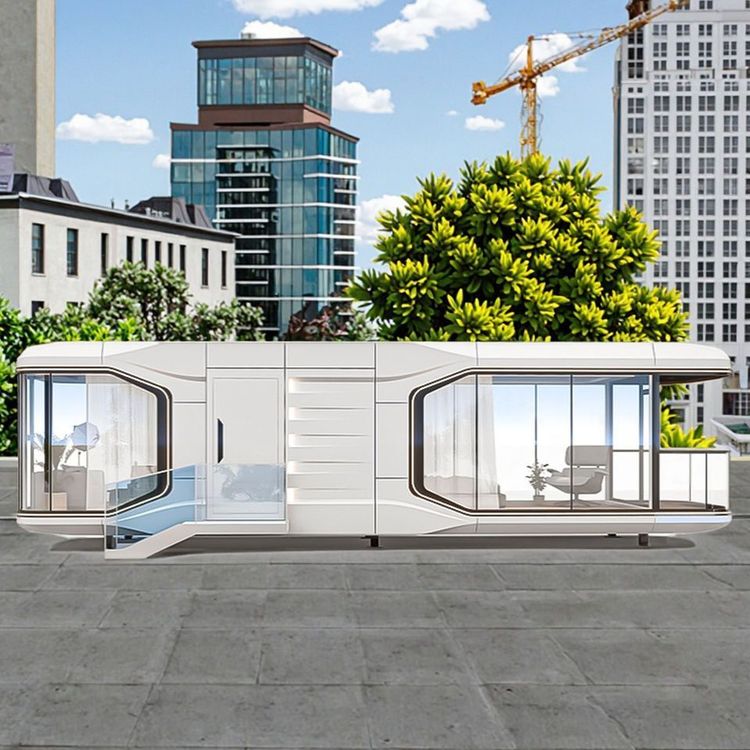
Modular construction involves breaking down the building into independent modules, manufacturing them in a factory, and then transporting them to the construction site for assembly. This method is like building with building blocks, and compared to traditional construction, the construction period can be shortened by more than 60%. Its advantages include short construction time, as modules are prefabricated in the factory and only need to be assembled on-site; controllable quality, as the factory environment is conducive to ensuring construction quality; energy efficiency and environmental protection, reducing noise and dust pollution generated by on-site construction; and ease of maintenance, as modular design facilitates later repairs and upgrades.