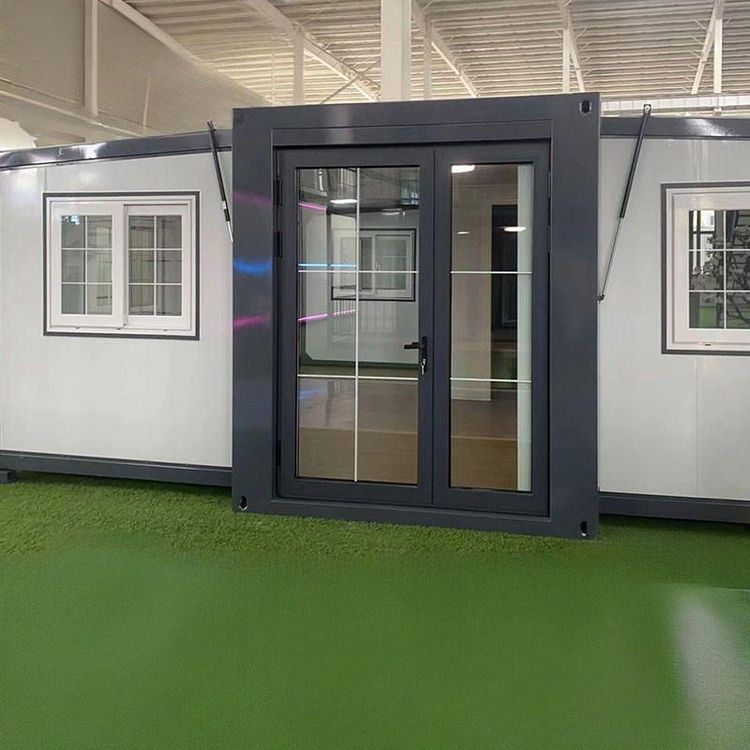
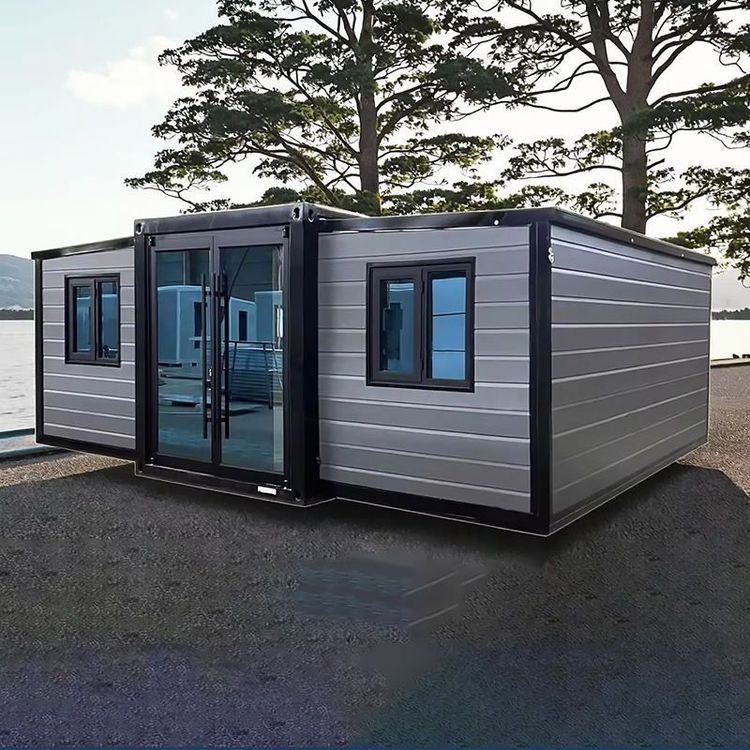
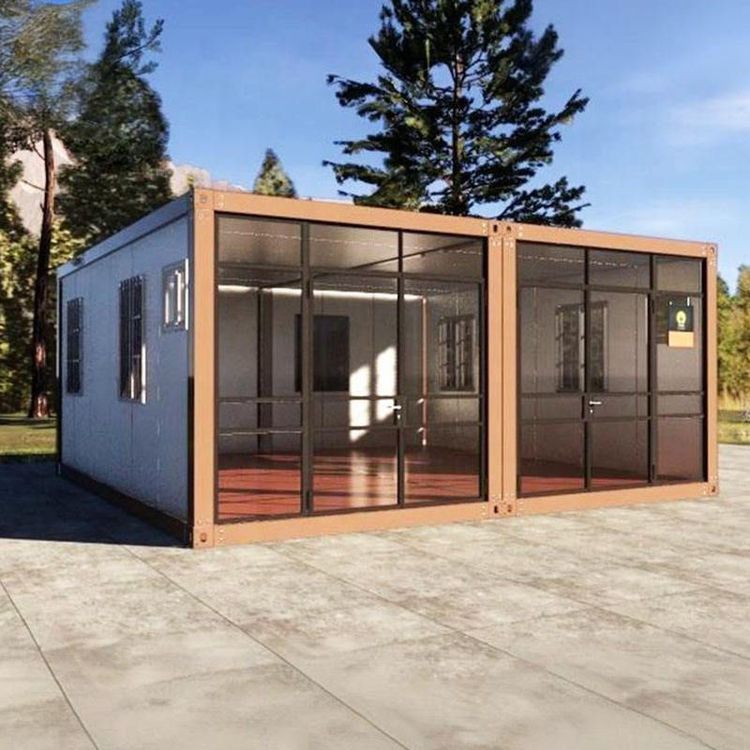
Prefabricated Roof House
Prefabricated roof houses are buildings constructed primarily using prefabricated panels, with their characteristics, history, existing issues, and renovation policies outlined as follows:
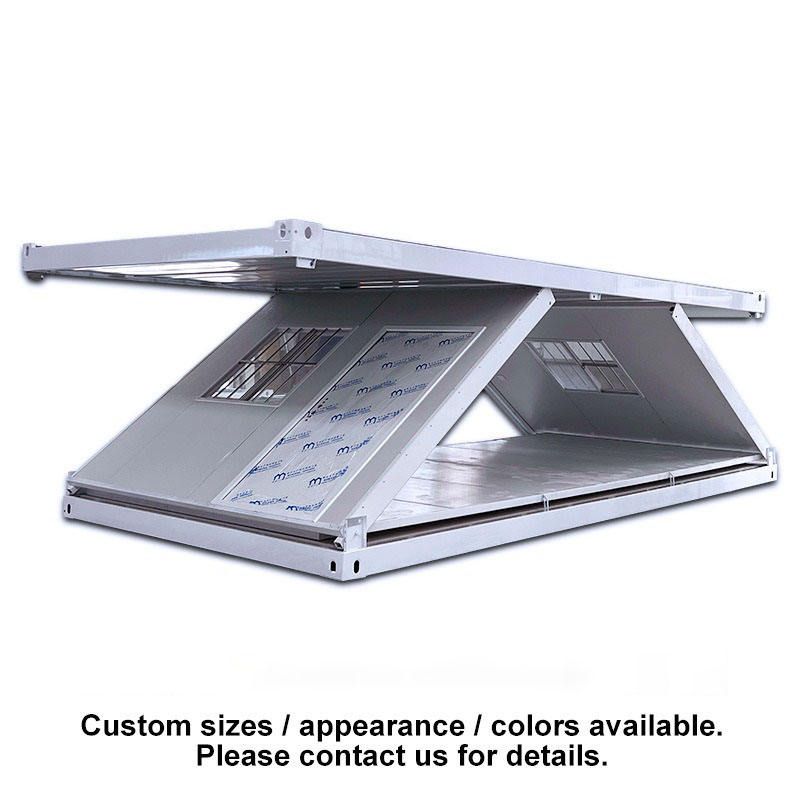
Structure and Types of Prefabricated Roof Houses
The core component of prefabricated roof houses is the prefabricated panel, a cement element manufactured in factories. The production process involves creating a wooden mold, laying out steel reinforcement, and pouring cement to form either solid or hollow types. The hollow structure achieves lightweighting by reducing the amount of concrete in non-load-bearing parts, lowering material costs and减轻 (lightening) the building's self-weight.
Historical Background and Applications
This construction method originated in the early 20th century and was widely adopted in residential construction due to its high industrial production efficiency and short construction periods. In China, residential buildings constructed before 1985 predominantly used prefabricated panel structures, particularly in collective housing projects, where the普及率 (penetration rate) was high. However, the limited technical standards of that era led to design flaws in some buildings.
Existing Issues and Limitations
- Weak Earthquake Resistance: Prefabricated panels are assembled by splicing, resulting in joint connection strengths lower than those of cast-in-place concrete, making them prone to separation or collapse during earthquakes.
- Poor Sound and Thermal Insulation: The hollow structure or thin panel design leads to high sound and heat conduction efficiency, reducing居住舒适性 (living comfort).
- Limited Service Life: The design life of prefabricated panels is typically 30-50 years, with actual lifespans potentially shorter due to material aging and environmental erosion.
- Insufficient Structural Integrity: The splicing method of prefabricated components results in weaker overall building integrity, making it difficult to withstand extreme loads or deformations.
Renovation Policies and Directions
Since 2022, China has implemented renovation policies for prefabricated panel buildings, adopting differentiated approaches:
- Renovation and Upgrading: For buildings that do not meet the criteria for dangerous structures, safety and living quality are enhanced through structural reinforcement, pipeline updates, and improvements in sound and thermal insulation.
- Demolition of Dangerous Buildings: Buildings with severe safety hazards that cannot meet safety standards through renovation are demolished and rebuilt or relocated.
Modular Construction: The Evolution of Prefabrication Technology
Modular construction is an extension of prefabricated component applications, characterized by:
- Full-Process Industrialization: Ceilings, floors, and utilities are all prefabricated in factories, with on-site assembly reducing construction periods by over 60%.
- Significant Advantages: Short construction times, controllable quality, energy efficiency, environmental protection, and convenient post-construction maintenance align with green building trends.
As a product of a specific historical stage, the limitations of prefabricated roof houses have been gradually addressed through modern technology. Meanwhile, new prefabrication systems, represented by modular construction, are driving the construction industry toward greater efficiency and sustainability.