Prefabricated Reinforced Concrete Modular Housing
Prefabricated reinforced concrete modular housing is an assembled housing built through factory production and modular assembly, with prefabricated reinforced concrete modules as its core. Its core process involves prefabricating core components (such as walls, floors, and beams and columns) in the factory, integrating steel reinforcement skeletons, insulation layers, waterproof layers, and pipeline embedment, and completing assembly on-site through a "building block"-style connection.
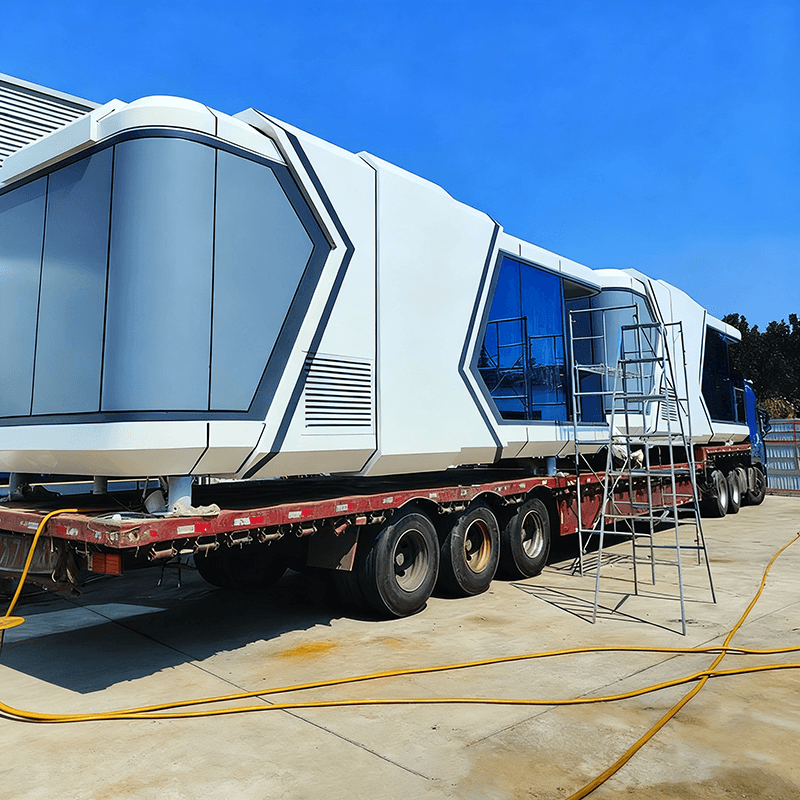
Main Advantages:
- High Construction Efficiency: It takes only 7 days to prefabricate a single 30㎡ module in the factory. During on-site installation, 3 workers with a crane can complete the installation of a single module in 4 hours. The overall construction of a 100㎡ house takes only 2 days, which is 90% faster than traditional house building.
- Strong Safety Performance: The modules are made of C30-C40 grade concrete with built-in Φ8-Φ12 steel reinforcement meshes, achieving a compressive strength of 25-30MPa (1.5 times that of traditional brick-and-concrete structures). The modules are connected through prestressed bolts and welded steel plates to form an overall framework, capable of withstanding magnitude-8 earthquakes and magnitude-12 strong winds.
- Controllable Cost: The construction cost of a 100㎡ main structure is approximately 120,000-150,000 yuan, comparable to that of traditional brick-and-concrete structures. However, the overall cost is reduced by 30% (the total cost including decoration can be controlled within 200,000 yuan). The modules can be reused, and the reconstruction cost is only 20%.
- Green and Environmentally Friendly: The factory production achieves a 95% recovery rate of off-cuts. There is no dust or sewage discharge at the construction site, and the construction waste is only 10% of that of traditional house building. Environmentally friendly concrete and water-based paints are used, with a formaldehyde emission of ≤0.05mg/m³ (the national standard is 0.1mg/m³), enabling "immediate occupancy".
- Flexible Space: The standard module size is 6m×3m×3m. It can achieve free layout of house types through horizontal connection and vertical stacking (up to 3 floors), suitable for various scenarios such as rural self-built houses and cultural and tourism B&Bs.
Existing Problems:
- Dependence on Configuration for Insulation and Soundproofing: Additional insulation layers need to be added according to climatic conditions (such as in Northeast China), otherwise the performance may be insufficient.
- Quality Risks: Small manufacturers may cut corners, leading to complaints such as joint leakage. It is necessary to choose manufacturers that have passed ISO9001 certification and use concrete with a grade of ≥C30.
- Fixed Module Size: Due to standardized production, it is difficult to achieve irregular structures (such as round villas).
Development History:
The concept of concrete modules originated from Thomas Edison's attempt in 1899. In 1967, Moshe Safdie designed the "Habitat" project. In response to Beijing's policy of banning clay bricks in 2001, China began research and development. In 2023, Shenzhen released technical regulations, and the same year, China's first concrete modular high-rise building, "Huazhang Xinzhu," was completed. In 2025, Guangdong Province formulated technical standards, and in 2026, the Zhangzhou Nuclear Power Unit 4 used this process to hoist a 454.289-ton module.